44 Walnut Street, Leetonia, OH 44431
Local realty services provided by:CENTURY 21 DeAnna Realty
Upcoming open houses
- Sun, Sep 2701:00 pm - 02:30 pm
Listed by: giovanna neapolitan
Office: more options realty, llc.
MLS#:5245068
Source:OH_NORMLS
Price summary
- Price:$118,500
- Price per sq. ft.:$86.88
About this home
Welcome to this charming 3-bedroom, 1-bath home nestled in the heart of Leetonia! Full of character and conveniently located, this home is a great opportunity for a first-time buyer or an investor looking to add to their portfolio. You'll love the convenient location, just a short walk to the school and close to the park, library, and Dairy Queen. The home offers 3 passthrough bedrooms, 1 full bathroom, and plenty of character throughout. The spacious backyard provides plenty of room for the kids and/or dogs to run and play, or for hosting get-togethers with friends and family. The walkout basement leads directly to the backyard, making it easy to enjoy the outdoor space while helping keep dirt, muddy shoes, and messes away from the main living areas. Recent updates include newer carpet throughout the upstairs, newer vinyl windows on the first floor, a new hot water tank replaced in February, a new toilet installed in July, and a new privacy fence in the backyard added in April. The sellers are also offering a $1,000 carpet allowance, giving the new owner the opportunity to choose flooring that fits their style. Whether you're looking for your first home or your next investment property, this home offers a great combination of location, updates, outdoor space, and potential. With its inviting backyard, convenient walkout basement, and charming character, there's plenty to love! Come take a look and see all this Leetonia home has to offer!...
Contact an agent
Home facts
- Year built:1905
- Listing ID #:5245068
- Added:1 day(s) ago
- Updated:September 17, 2026 at 06:44 PM
Rooms and interior
- Bedrooms:3
- Total bathrooms:1
- Full bathrooms:1
- Rooms Total:6
- Kitchen Description:Range, Refrigerator
- Basement:Yes
- Basement Description:Full, Unfinished
- Living area:1,364 sq. ft.
Heating and cooling
- Heating:Forced Air, Gas
Structure and exterior
- Roof:Slate
- Year built:1905
- Building area:1,364 sq. ft.
- Lot area:0.23 Acres
- Architectural Style:Conventional
- Construction Materials:Aluminium Siding
- Levels:2 Story
Utilities
- Water:Public
- Sewer:Public Sewer
Finances and disclosures
- Price:$118,500
- Price per sq. ft.:$86.88
- Tax amount:$918 (2025)
Features and amenities
- Appliances:Range, Refrigerator
Parking
- Parking description:Driveway

New listings near 44 Walnut Street
 $95,000Pending2 beds 2 baths1,255 sq. ft.
43 Main Street, Leetonia, OH 44431
MLS# 5242460Listed by: DERMOTTA REAL ESTATE LLC $199,900Pending2 beds 2 baths1,212 sq. ft.
60 Woods Boulevard, Leetonia, OH 44431
MLS# 5239774Listed by: TOWNE & SUBURBAN REALTY, INC. $310,000Active4 beds 2 baths1,715 sq. ft.
4237 Fairfield School Road, Leetonia, OH 44431
MLS# 5239576Listed by: CLARK CARNEY REALTY GROUP
 $215,000Active6 beds 4 baths
429 Columbia Street, Leetonia, OH 44431
MLS# 5235068Listed by: CENTURY 21 LAKESIDE REALTY $188,500Pending4 beds 1 baths1,848 sq. ft.
1 Wood Street, Leetonia, OH 44431
MLS# 5235909Listed by: BERKSHIRE HATHAWAY HOMESERVICES STOUFFER REALTY $875,000Pending3 beds 3 baths
37933 Longs Crossing Road, Leetonia, OH 44431
MLS# 5233698Listed by: BERKSHIRE HATHAWAY HOMESERVICES STOUFFER REALTY $270,000Active2 beds 2 baths1,584 sq. ft.
493 Empire Street, Leetonia, OH 44431
MLS# 5232967Listed by: CENTURY 21 LAKESIDE REALTY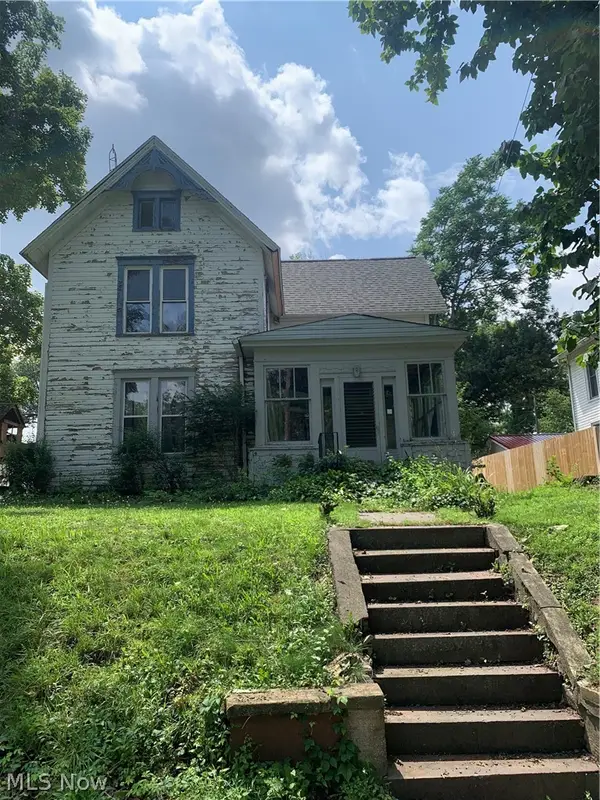 $135,000Active3 beds 2 baths2,062 sq. ft.
334 State Street, Leetonia, OH 44431
MLS# 5228212Listed by: CENTURY 21 LAKESIDE REALTY $1,100,000Pending6 beds 5 baths6,530 sq. ft.
41340 Spring Hill Road, Leetonia, OH 44431
MLS# 5223022Listed by: BURGAN REAL ESTATE


Protect your home and budget from life's surprises with an Assurant Home Warranty, backed by a partner that supports you through every step of homeownership. Explore Plans.
©2026 Century 21 Real Estate LLC. All rights reserved. CENTURY 21®, the CENTURY 21 Logo and C21® are service marks owned by Century 21 Real Estate LLC. Century 21 Real Estate LLC fully supports the principles of the Fair Housing Act and the Equal Opportunity Act. Each office is independently owned and operated. Listing information is deemed reliable but not guaranteed accurate.