
1468 Sotherby Crossing, Lewis Center, OH 43035
Local realty services provided by:CENTURY 21 Premiere Properties
1468 Sotherby Crossing,Lewis Center, OH 43035
$559,900
- 4 Beds
- 4 Baths
- 3,082 sq. ft.
- Single family
- Active
Upcoming open houses
- Sun, Nov 1501:00 pm - 03:00 pm
Listed by: cristy v iannarino
Office: e-merge real estate614-678-5505
MLS#:226036347
Source:OH_CBR
Price summary
- Price:$559,900
- Price per sq. ft.:$225.13
About this home
Imagine coming home to a place where everyone has room to spread out, yet there's still plenty of space to come together!
With over 3,000 sq. ft., 4 bedrooms, 2 full baths, 2 half baths, and five levels of living, this home offers the space and flexibility you've been looking for, all on a lot just shy of half an acre!
The kitchen features stainless steel appliances and a breakfast bar that opens to a beautiful vaulted great room filled with natural light and a cozy gas fireplace. Whether you're hosting friends, enjoying a movie night, or looking for a quiet place to unwind, there's room for it all!
You'll love the updates throughout, including fresh paint, newer flooring, updated lighting, and a refreshed primary bath with a spacious shower, double vanity, and walk-in closet. A newer furnace and A/C are added bonuses!
Step outside to a spacious backyard and deck with plenty of room to entertain, relax, or enjoy a little fresh air. And let's talk about location! You're just minutes from Alum Creek State Park, Polaris shopping, restaurants, and everyday conveniences.
! OPEN HOUSE this Sunday 11/8 from 1-3pm!...
Contact an agent
Home facts
- Year built:2004
- Subdivision & Development:Village at Alum Creek
- Listing ID #:226036347
- Added:51 day(s) ago
- Updated:November 14, 2026 at 03:41 AM
Rooms and interior
- Bedrooms:4
- Total bathrooms:4
- Full bathrooms:2
- Flooring:Carpet, Ceramic/Porcelain
- Basement:Yes
- Basement Description:Full
- Living area:3,082 sq. ft.
Heating and cooling
- Heating:Forced Air, Heating
- Central air:Yes
Structure and exterior
- Year built:2004
- Building area:3,082 sq. ft.
- Lot area:0.46 Acres
Finances and disclosures
- Price:$559,900
- Price per sq. ft.:$225.13
- Tax amount:$9,102
Parking
- Parking description:Attached Garage
- Garage:Yes
New listings near 1468 Sotherby Crossing
- Coming Soon
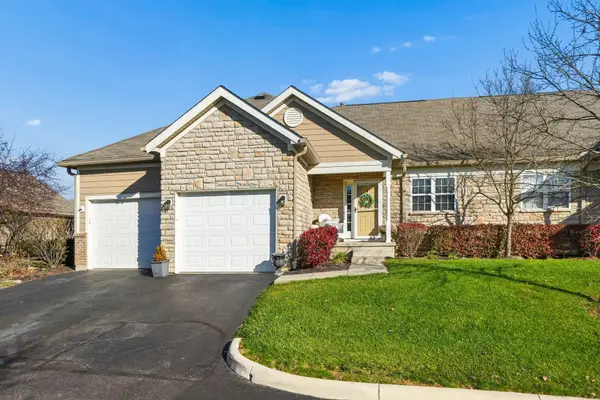 $425,000Coming Soon3 beds 3 baths2,020 sq. ft.
7281 Kirklington Street, Lewis Center, OH 43035
MLS# 226042970Listed by: SIMPLY BETTER REALTY, LLC - Coming Soon
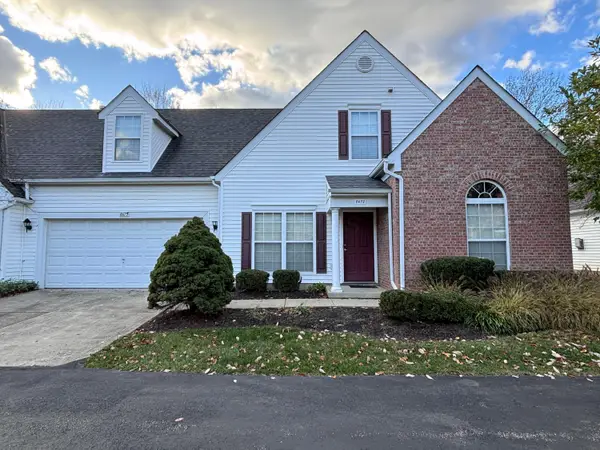 $374,500Coming Soon3 beds 2 baths2,030 sq. ft.
8875 Lazelle Commons Drive, Lewis Center, OH 43035
MLS# 226042415Listed by: HEART OF IT ALL - Coming SoonOpen Sat, 2 to 4pm
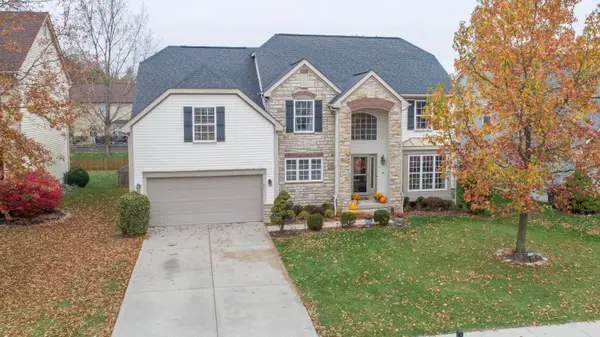 $569,900Coming Soon4 beds 4 baths3,524 sq. ft.
7960 Crescent Drive, Lewis Center, OH 43035
MLS# 226042332Listed by: BERKSHIRE HATHAWAY HS CALHOON - Coming Soon
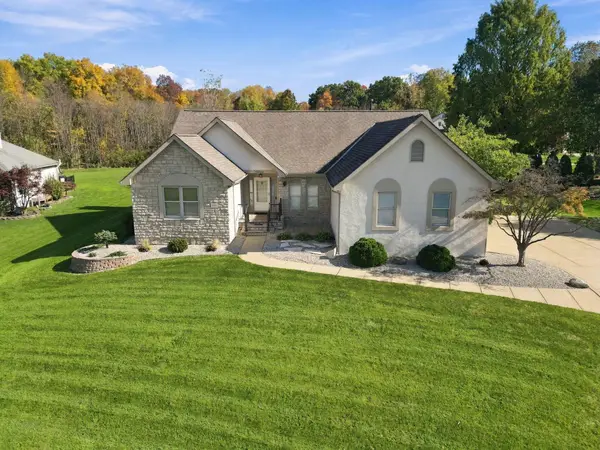 $674,750Coming Soon3 beds 3 baths3,079 sq. ft.
3353 Sunglow Drive, Lewis Center, OH 43035
MLS# 226041429Listed by: BECKETT REALTY GROUP - Coming Soon
 $599,900Coming Soon3 beds 3 baths2,715 sq. ft.
2539 Maxwell Avenue, Lewis Center, OH 43035
MLS# 226041387Listed by: RED 1 REALTY - New
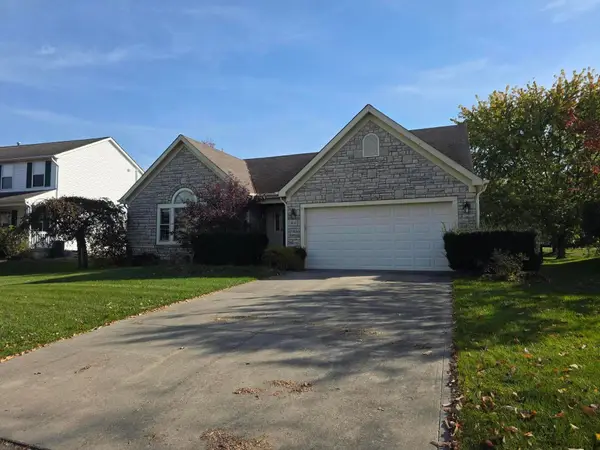 $250,000Active3 beds 3 baths1,760 sq. ft.
7641 Crossing Place, Lewis Center, OH 43035
MLS# 226042901Listed by: REAL ESTATE & AUCTION SERVICES - Open Sun, 1 to 3pmNew
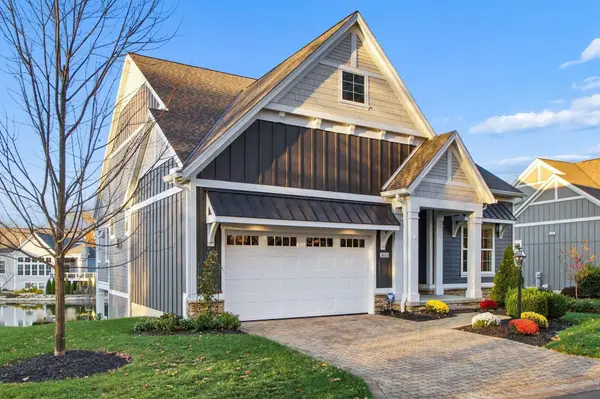 $825,000Active3 beds 3 baths3,458 sq. ft.
3023 Big Timber Loop, Lewis Center, OH 43035
MLS# 226042603Listed by: COLDWELL BANKER REALTY - New
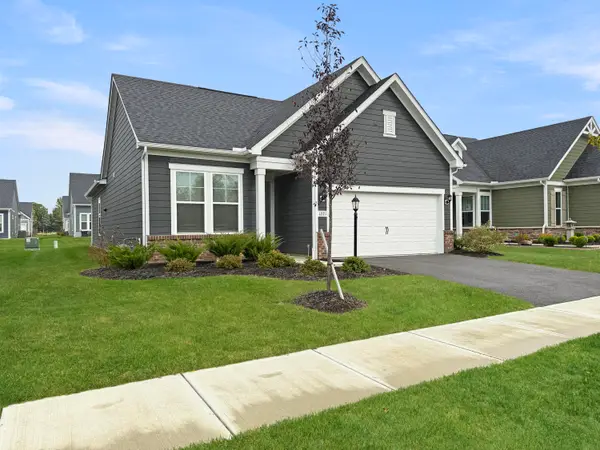 $449,900Active2 beds 2 baths1,502 sq. ft.
1221 Ashlar Lane, Lewis Center, OH 43035
MLS# 1049641Listed by: RE/MAX ALLIANCE REALTY - Open Sun, 1 to 3pmNew
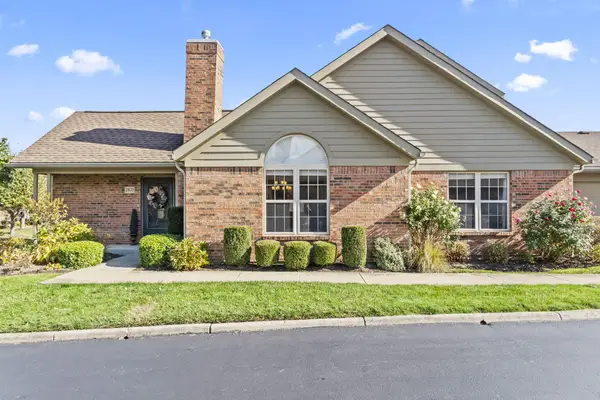 $369,900Active3 beds 3 baths1,652 sq. ft.
2870 Laurel Wind Boulevard, Lewis Center, OH 43035
MLS# 226042299Listed by: KEY REALTY - Open Sun, 12 to 2pmNew
 $230,000Active2 beds 2 baths1,152 sq. ft.
759 Hidden Springs Drive, Lewis Center, OH 43035
MLS# 226042096Listed by: EPIQUE INC.


Protect your home and budget from life's surprises with an Assurant Home Warranty, backed by a partner that supports you through every step of homeownership. Explore Plans.
©2026 Century 21 Real Estate LLC. All rights reserved. CENTURY 21®, the CENTURY 21 Logo and C21® are service marks owned by Century 21 Real Estate LLC. Century 21 Real Estate LLC fully supports the principles of the Fair Housing Act and the Equal Opportunity Act. Each office is independently owned and operated. Listing information is deemed reliable but not guaranteed accurate.