
780 Redwood Lane, Lewis Center, OH 43035
Local realty services provided by:CENTURY 21 DeAnna Realty
780 Redwood Lane,Lewis Center, OH 43035
$349,900
- 3 Beds
- 2 Baths
- 1,624 sq. ft.
- Condominium
- Active
Upcoming open houses
- Sun, Oct 2501:00 pm - 03:00 pm
Listed by: heather byrne
Office: kw classic properties realty614-451-8500
MLS#:226033338
Source:OH_CBR
Price summary
- Price:$349,900
- Price per sq. ft.:$215.46
About this home
Welcome to this beautifully updated condominium at 780 Redwood Lane in Lewis Center! Backing up to trees for added privacy, this home boasts soaring 9-foot ceilings, 8-foot doors, and a spacious open-concept floor plan filled with natural light. Enjoy the ease of first floor living with an attached 2 car garage.
The primary bedroom is spacious with large walk-in closet and beautiful bath with double vanity, shower and bath! The other two bedrooms allow for more space and can accommodate a home office or flex space.
Recent updates throughout bring modern comfort and complete peace of mind, including brand-new flooring across all living areas and bedrooms, renovated bathrooms, an updated electrical panel, and a new dishwasher. The kitchen features generous 42' cabinetry and stainless steel appliances with ample work space and large pantry.
Relax on the quiet covered patio or unwind in front of the cozy fireplace. As a resident, you can also enjoy community amenities including a pool, clubhouse, and workout facility. Ideally located next to Olentangy Local Schools and just minutes from parks, dining and shopping....
Contact an agent
Home facts
- Year built:2016
- Subdivision & Development:Village at Olentangy Crossing
- Listing ID #:226033338
- Added:51 day(s) ago
- Updated:October 24, 2026 at 03:03 PM
Rooms and interior
- Bedrooms:3
- Total bathrooms:2
- Full bathrooms:2
- Flooring:Ceramic/Porcelain
- Living area:1,624 sq. ft.
Heating and cooling
- Heating:Forced Air, Heating
- Central air:Yes
Structure and exterior
- Year built:2016
- Building area:1,624 sq. ft.
- Lot area:0.5 Acres
Finances and disclosures
- Price:$349,900
- Price per sq. ft.:$215.46
- Tax amount:$5,530
Features and amenities
- Pool features:Inground Pool
Parking
- Parking description:Attached Garage
- Garage:Yes
New listings near 780 Redwood Lane
- Coming Soon
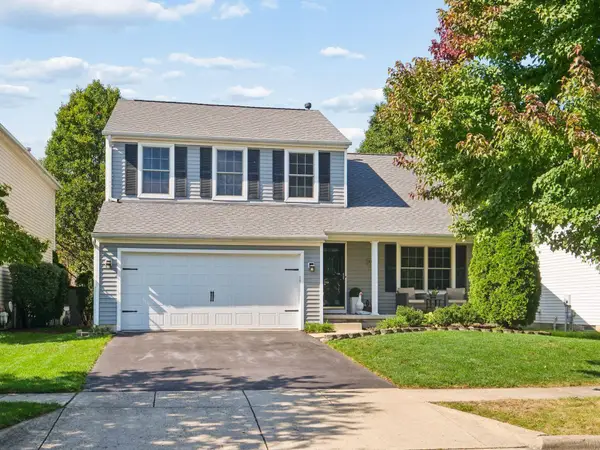 $435,000Coming Soon3 beds 3 baths2,378 sq. ft.
8559 Clover Glade Drive, Lewis Center, OH 43035
MLS# 226040130Listed by: COLDWELL BANKER REALTY - New
 $520,000Active3 beds 3 baths2,332 sq. ft.
8993 Ellrod Way, Lewis Center, OH 43035
MLS# 226040505Listed by: RED 1 REALTY - Open Sun, 11am to 1pmNew
 $449,900Active3 beds 3 baths2,748 sq. ft.
8833 Meadow Grass Lane, Lewis Center, OH 43035
MLS# 226040455Listed by: KELLER WILLIAMS CAPITAL PTNRS - Open Sat, 9 to 11amNew
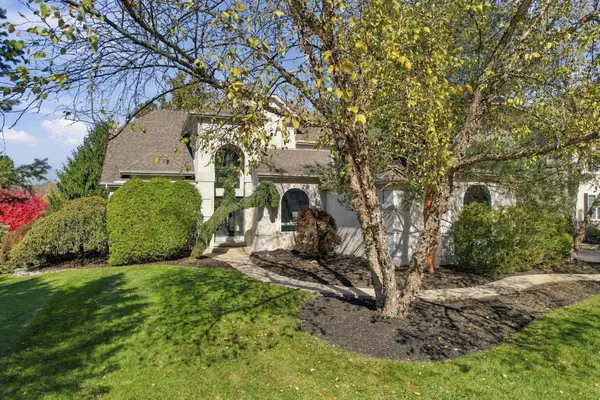 $800,000Active4 beds 4 baths3,660 sq. ft.
3269 Mccammon Chase Drive, Lewis Center, OH 43035
MLS# 226040391Listed by: RED 1 REALTY - New
 $439,900Active3 beds 4 baths2,492 sq. ft.
3619 Courtland Drive, Lewis Center, OH 43035
MLS# 226040298Listed by: KELLER WILLIAMS CONSULTANTS - New
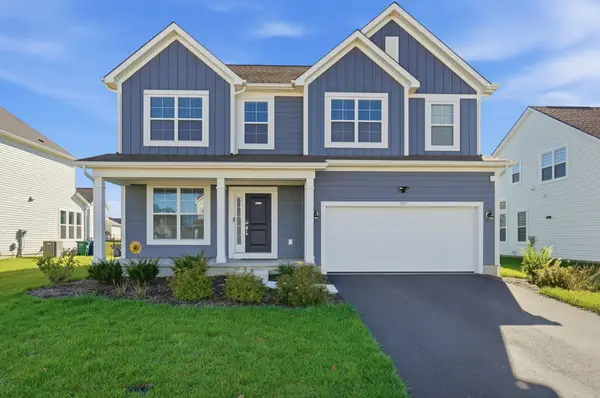 $529,900Active4 beds 3 baths2,380 sq. ft.
117 Maple Crest Drive, Lewis Center, OH 43035
MLS# 226039888Listed by: EXP REALTY, LLC - Open Sat, 10am to 12pmNew
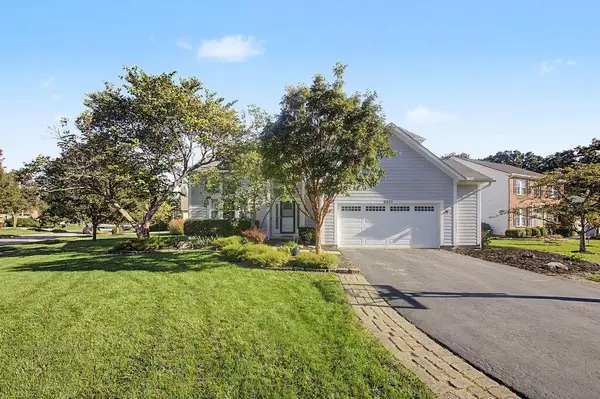 $575,000Active4 beds 4 baths2,779 sq. ft.
2321 Narrow Leaf Court, Lewis Center, OH 43035
MLS# 226039816Listed by: RE/MAX PEAK - New
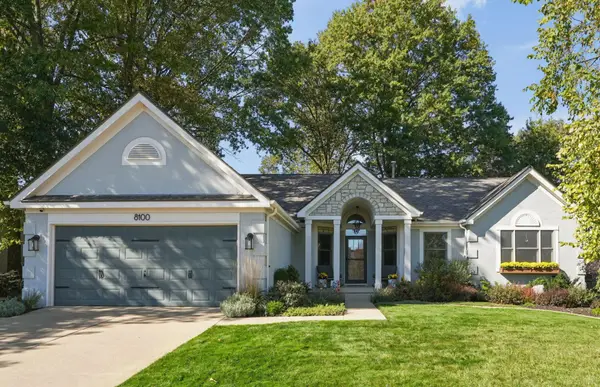 $539,700Active3 beds 2 baths2,137 sq. ft.
8100 Coldharbor Boulevard, Lewis Center, OH 43035
MLS# 226039774Listed by: HOMES THAT CLICK ADVANTAGE LLC - New
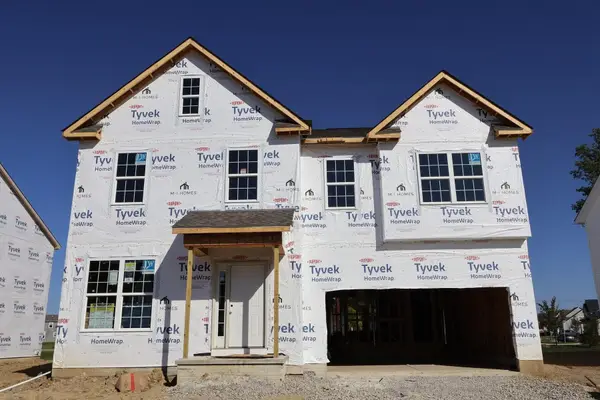 $593,770Active4 beds 3 baths2,566 sq. ft.
473 Zelkova Lane, Lewis Center, OH 43035
MLS# 226039458Listed by: NEW ADVANTAGE, LTD - New
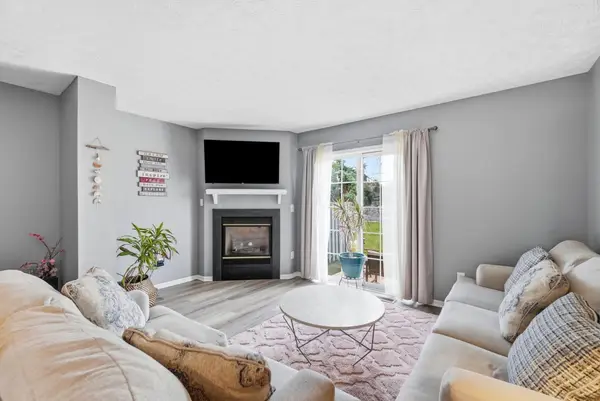 $225,000Active2 beds 2 baths1,071 sq. ft.
747 Parkgrove Way, Lewis Center, OH 43035
MLS# 226039459Listed by: KEY REALTY


Protect your home and budget from life's surprises with an Assurant Home Warranty, backed by a partner that supports you through every step of homeownership. Explore Plans.
©2026 Century 21 Real Estate LLC. All rights reserved. CENTURY 21®, the CENTURY 21 Logo and C21® are service marks owned by Century 21 Real Estate LLC. Century 21 Real Estate LLC fully supports the principles of the Fair Housing Act and the Equal Opportunity Act. Each office is independently owned and operated. Listing information is deemed reliable but not guaranteed accurate.