
5829 Laurel Run Drive, Liberty, OH 45011
Local realty services provided by:CENTURY 21 HomeStar
5829 Laurel Run Drive,Liberty Twp, OH 45011
$840,000
- 5 Beds
- 5 Baths
- - sq. ft.
- Single family
- Sold
Listed by: dana posey
Office: re/max preferred group513-874-8373
MLS#:1887881
Source:OH_CINCY
Sorry, we are unable to map this address
Price summary
- Price:$840,000
- Monthly HOA dues:$33.33
About this home
Better than new! This meticulously upgraded 5100 sqft Keating plan by M/I offers luxury living in Lakota Schools, near Liberty Center. The main level features natural hardwoods, designer lighting, and a family room with a coffered ceiling, fireplace, media wall, and motorized shades. The gourmet kitchen boasts premium quartz, a Samsung Smart fridge, walk-in pantry, and butler's pantry with a beverage cooler. Custom accent walls elevate the study and formal dining. Enjoy a versatile bonus room! The primary suite offers a tray ceiling, custom walk-in closet, and a luxurious shower with rain and handheld shower heads. The finished walkout basement is a dream with a wet bar, home gym, extra bed/bath, and smart lighting. Step outside to an oasis: Trex deck, waterproofed paver patio, hot tub, and fenced, landscaped yard. Loaded with tech: dual-zone HVAC, smart security, Eero Wi-Fi, and a Level 2 EV charger in the 3-car garage. Why build when you can have it all today?
Contact an agent
Home facts
- Year built:2021
- Listing ID #:1887881
- Added:39 day(s) ago
- Updated:August 31, 2026 at 06:41 PM
Rooms and interior
- Bedrooms:5
- Total bathrooms:5
- Full bathrooms:4
- Half bathrooms:1
- Rooms Total:12
- Dining Description:Wood Floor
- Kitchen Description:Butler's Pantry, Dishwasher, Island, Microwave, Oven/Range, Pantry, Quartz Counters, Refrigerator, Wine Cooler, Wood Floor
- Bedroom Description:Bath Adjoins, Vaulted Ceiling, Walk-in Closet, Wall-to-Wall Carpet
- Basement Description:Finished, Full, Vinyl Floor
Heating and cooling
- Cooling:Central Air
- Heating:Gas
Structure and exterior
- Roof:Shingle
- Year built:2021
- Architectural Style:Traditional
- Construction Materials:Brick
- Exterior Features:Covered Deck/Patio, Cul de sac, Deck, Hot Tub
- Foundation Description:Poured
- Levels:3 Story
Utilities
- Water:Public
- Sewer:Public Sewer
Finances and disclosures
- Price:$840,000
Features and amenities
- Appliances:Dishwasher, Microwave, Oven/Range, Refrigerator, Wine Cooler
- Amenities:9Ft + Ceiling, Beam Ceiling
Parking
- Parking description:Driveway
- Garage:Yes
- Garage spaces:3
 Information deemed reliable but not guaranteed. The data relating to real estate for sale on this web site comes in part from the Broker Reciprocity program of the Multiple Listing Service of Greater Cincinnati. Real estate listings held by brokerage firms other than CENTURY 21 HomeStar are marked with the Broker Reciprocity™ logo (the small house as shown to the left) and detailed information about them includes the name of the listing brokers. 2026, MLS of Greater Cincinnati, Inc. All rights reserved. OH_CINCY Member Broker: Anthony Geraci
New listings near 5829 Laurel Run Drive
- New
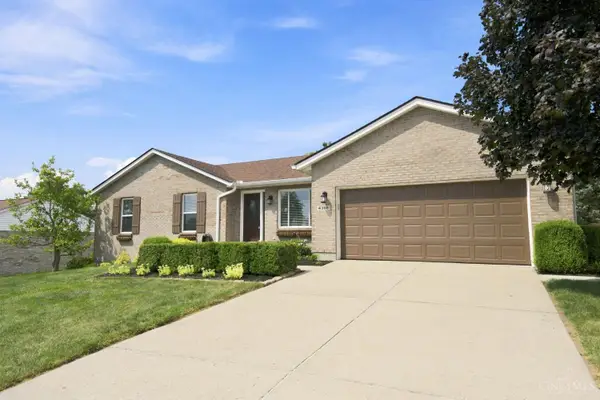 $389,900Active3 beds 2 baths1,713 sq. ft.
4368 Moselle Drive, Liberty Twp, OH 45011
MLS# 1892241Listed by: RED 1 REALTY, LLC - New
 $549,000Active4 beds 4 baths3,068 sq. ft.
6559 Karincrest Drive, Liberty Twp, OH 45044
MLS# 967716Listed by: SIBCY CLINE INC. - New
 $550,000Active4 beds 3 baths2,952 sq. ft.
6469 Hampshire Trail, Liberty Twp, OH 45044
MLS# 1892160Listed by: SIBCY CLINE, INC. - New
 $599,900Active3 beds 2 baths
8047 Bethany Road, Liberty Twp, OH 45044
MLS# 1892103Listed by: SIBCY CLINE, INC. - New
 $495,000Active5 beds 3 baths2,618 sq. ft.
4387 Randall Drive, Liberty Twp, OH 45011
MLS# 967645Listed by: BELLA REALTY GROUP - New
 $674,900Active5 beds 4 baths
6270 Richards Drive, Liberty Twp, OH 45044
MLS# 1892041Listed by: COLDWELL BANKER REALTY - New
 $620,000Active4 beds 4 baths3,005 sq. ft.
5785 Dayton Trail, Liberty Twp, OH 45011
MLS# 1891901Listed by: SIBCY CLINE, INC. - New
 $359,900Active3 beds 3 baths2,081 sq. ft.
6344 Lakota Meadows Drive, Liberty Twp, OH 45044
MLS# 1891835Listed by: COLDWELL BANKER REALTY - New
 $450,000Active4 beds 3 baths2,130 sq. ft.
4897 Streamside Court, Liberty Twp, OH 45011
MLS# 1891483Listed by: COMEY & SHEPHERD - New
 $649,999Active4 beds 4 baths3,460 sq. ft.
5755 Balsam Drive, Liberty Twp, OH 45044
MLS# 1891481Listed by: COLDWELL BANKER REALTY


Protect your home and budget from life's surprises with an Assurant Home Warranty, backed by a partner that supports you through every step of homeownership. Explore Plans.
©2026 Century 21 Real Estate LLC. All rights reserved. CENTURY 21®, the CENTURY 21 Logo and C21® are service marks owned by Century 21 Real Estate LLC. Century 21 Real Estate LLC fully supports the principles of the Fair Housing Act and the Equal Opportunity Act. Each office is independently owned and operated. Listing information is deemed reliable but not guaranteed accurate.