
5946 Sebring Court, Liberty, OH 45011
Local realty services provided by:CENTURY 21 Premiere Properties
Listed by: keith taylor, kevin r carner
Office: comey & shepherd513-777-2333
MLS#:1893827
Source:OH_CINCY
Price summary
- Price:$675,000
- Price per sq. ft.:$173.34
- Monthly HOA dues:$54.17
About this home
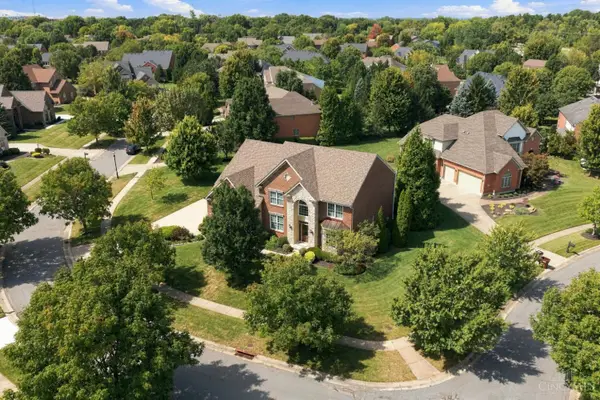
Room to live, entertain and spread out in the desirable Vista Verde community! This impressive ranch offers nearly 3,900 finished square feet, including almost 2,500 square feet above grade. Gorgeous hardwood floors lead into the gourmet kitchen, complete with a double oven, gas cooktop and oversized granite island made for gathering. The spacious owner's suite is a relaxing retreat with vaulted ceilings, double vanities and a walk-in closet. An open staircase leads to more than 1,400 finished square feet in the lower level, featuring an egress bedroom, full bath and plumbing rough-in for a future bar. Outside, enjoy the composite deck and nearly half-acre lot on quiet, no-outlet street. Lakota Local Schools. Community pool access completes the package!
Contact an agent
Home facts
- Year built:2018
- Listing ID #:1893827
- Added:7 day(s) ago
- Updated:September 23, 2026 at 02:15 PM
Rooms and interior
- Bedrooms:4
- Total bathrooms:3
- Full bathrooms:3
- Rooms Total:8
- Dining Description:Chandelier, WW Carpet
- Kitchen Description:Dishwasher, Double Oven, Eat-In, Garbage Disposal, Gas Cooktop, Gourmet, Island, Marble/Granite/Slate, Microwave, Pantry, Refrigerator, Walkout, Wood Cabinets, Wood Floor
- Bedroom Description:Bath Adjoins, Walk-in Closet, Wall-to-Wall Carpet
- Basement Description:Finished, Full, Part Finished, Wall-to-Wall Carpet
- Living area:3,894 sq. ft.
Heating and cooling
- Cooling:Central Air
- Heating:Forced Air, Gas
Structure and exterior
- Roof:Shingle
- Year built:2018
- Building area:3,894 sq. ft.
- Lot area:0.48 Acres
- Architectural Style:Ranch, Traditional
- Construction Materials:Stone, Vinyl Siding
- Exterior Features:Deck, Porch
- Foundation Description:Poured
- Levels:1 Story
Utilities
- Water:Public
- Sewer:Public Sewer
Finances and disclosures
- Price:$675,000
- Price per sq. ft.:$173.34
Features and amenities
- Appliances:Dishwasher, Double Oven, Garbage Disposal, Gas Cooktop, Microwave, Refrigerator
- Amenities:9Ft + Ceiling
Parking
- Parking description:Driveway, On Street
- Garage:Yes
- Garage spaces:2
 Information deemed reliable but not guaranteed. The data relating to real estate for sale on this web site comes in part from the Broker Reciprocity program of the Multiple Listing Service of Greater Cincinnati. Real estate listings held by brokerage firms other than CENTURY 21 Premiere Properties are marked with the Broker Reciprocity™ logo (the small house as shown to the left) and detailed information about them includes the name of the listing brokers. 2026, MLS of Greater Cincinnati, Inc. All rights reserved.
New listings near 5946 Sebring Court
- New
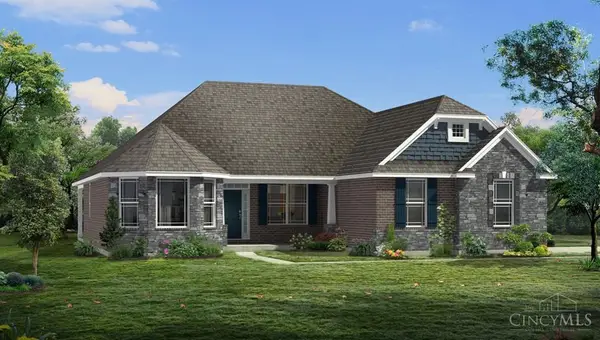 $859,900Active4 beds 4 baths3,312 sq. ft.
6222 Willow Brooke Drive, Liberty Twp, OH 45044
MLS# 1894789Listed by: HMS REAL ESTATE - New
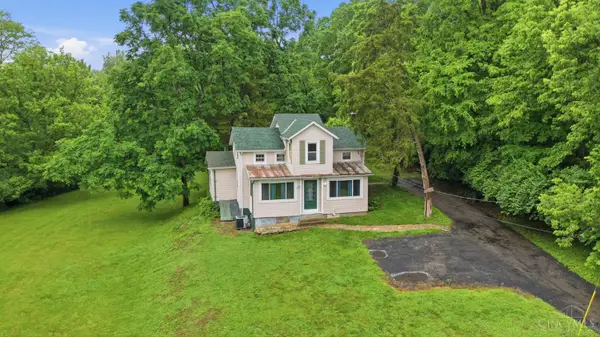 $390,000Active3 beds 2 baths1,463 sq. ft.
6951 Lesourdsville West Chester Road, Liberty Twp, OH 45011
MLS# 1894656Listed by: EXP REALTY - New
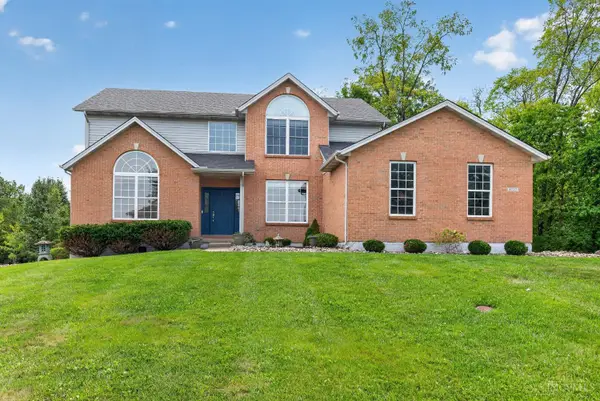 $599,000Active5 beds 4 baths3,764 sq. ft.
5733 Yamassee Drive, Liberty Twp, OH 45011
MLS# 1894382Listed by: PLUM TREE REALTY - New
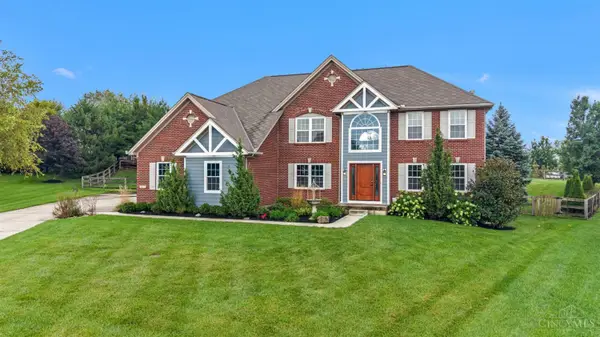 $690,000Active4 beds 3 baths3,927 sq. ft.
7455 Airy View Drive, Liberty Twp, OH 45044
MLS# 1894233Listed by: GLASSHOUSE REALTY GROUP - New
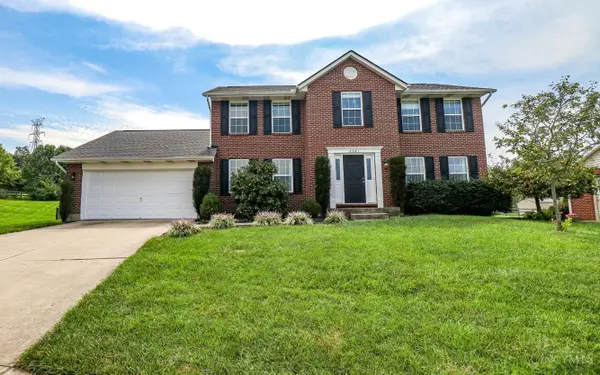 $449,900Active4 beds 3 baths2,432 sq. ft.
6581 Lucky Lane, Liberty Twp, OH 45044
MLS# 1894039Listed by: EXP REALTY - New
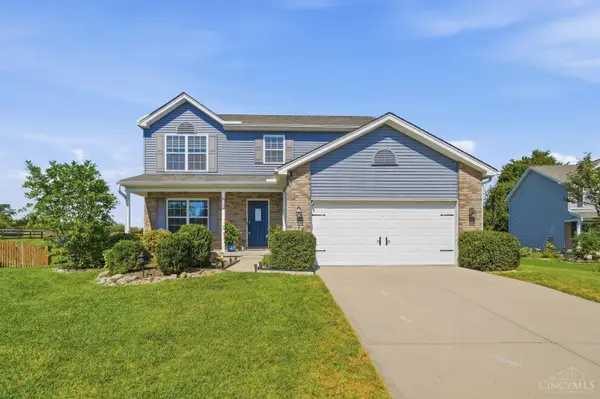 $434,900Active4 beds 3 baths2,124 sq. ft.
5152 Chandler Crossing, Liberty Twp, OH 45044
MLS# 1894129Listed by: KELLER WILLIAMS SEVEN HILLS RE - New
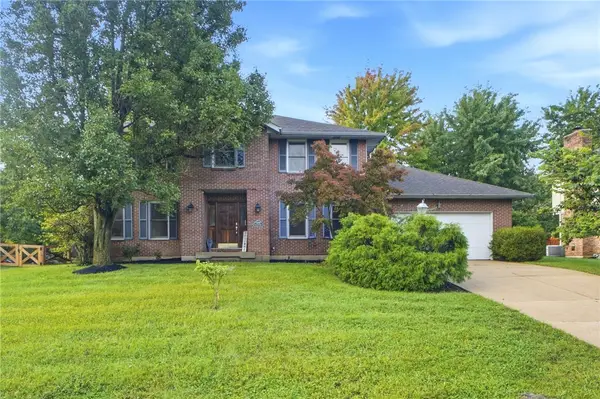 $400,000Active4 beds 3 baths2,308 sq. ft.
6091 Blueberry Drive, Liberty Twp, OH 45011
MLS# 968828Listed by: RE/MAX VICTORY + AFFILIATES - New
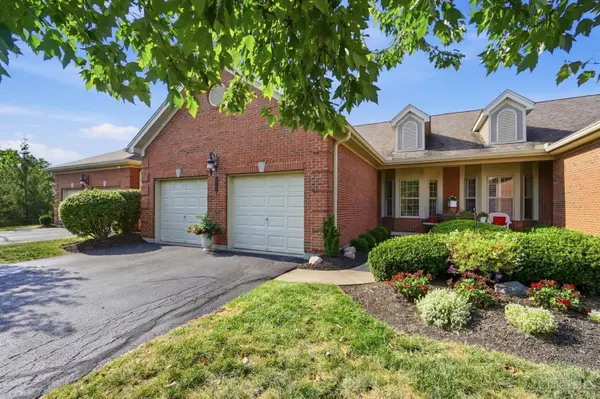 $490,000Active2 beds 3 baths2,520 sq. ft.
8369 Poppy Lane, Liberty Twp, OH 45044
MLS# 1894239Listed by: RE/MAX PREFERRED GROUP - New
 $869,900Active4 beds 5 baths4,028 sq. ft.
8124 Aster Court, Liberty Twp, OH 45044
MLS# 1893121Listed by: ROBINSON SOTHEBY'S INTERNAT'L - New
 $525,000Active4 beds 4 baths3,205 sq. ft.
6314 S Snowmass Drive, Liberty Twp, OH 45011
MLS# 1893739Listed by: KELLER WILLIAMS ADVISORS


Protect your home and budget from life's surprises with an Assurant Home Warranty, backed by a partner that supports you through every step of homeownership. Explore Plans.
©2026 Century 21 Real Estate LLC. All rights reserved. CENTURY 21®, the CENTURY 21 Logo and C21® are service marks owned by Century 21 Real Estate LLC. Century 21 Real Estate LLC fully supports the principles of the Fair Housing Act and the Equal Opportunity Act. Each office is independently owned and operated. Listing information is deemed reliable but not guaranteed accurate.