
7378 Airy View Drive, Liberty, OH 45044
Local realty services provided by:CENTURY 21 Premiere Properties
7378 Airy View Drive,Liberty Twp, OH 45044
$600,000
- 5 Beds
- 4 Baths
- - sq. ft.
- Single family
- Sold
Listed by: scot avery, matthew a dill
Office: huff realty513-644-4833
MLS#:1890400
Source:OH_CINCY
Sorry, we are unable to map this address
Price summary
- Price:$600,000
- Monthly HOA dues:$33.33
About this home
Spacious 5-bedroom home in Cedarbrook pool community with 3.5 bathrooms, second floor laundry, 3-car garage, finished lower level and nearly half-acre homesite! Check out the Virtual Tour! The main level features hardwood floors, private study, formal living and dining rooms, open kitchen with 42 cabinetry, island counter seating, breakfast nook with walkout to deck, stainless steel appliances, planning desk, and expansive main living space with abundant natural light. Upstairs, the large primary suite offers cathedral ceiling, dual walk-in closets and primary bath with soaking tub, glass-enclosed shower and private water closet. The finished lower level adds even more living space with rec room, bar area, 5th bedroom with walk-in closet, full bath and walkout to fenced backyard. Furnace (2026), A/C (2020) and water heater (2024), plus whole-house humidifier, water softener, sump pump with battery backup and whole-house surge protection.
Contact an agent
Home facts
- Year built:2004
- Listing ID #:1890400
- Added:64 day(s) ago
- Updated:October 16, 2026 at 06:53 PM
Rooms and interior
- Bedrooms:5
- Total bathrooms:4
- Full bathrooms:3
- Half bathrooms:1
- Rooms Total:11
- Dining Description:Window Treatment, Wood Floor
- Kitchen Description:Counter Bar, Dishwasher, Microwave, Oven/Range, Pantry, Planning Desk, Refrigerator, Tile Floor, Walkout, Window Treatment, Wood Cabinets
- Bedroom Description:Bath Adjoins, Walk-in Closet, Wood Floor
- Basement Description:Full, Walkout
Heating and cooling
- Cooling:Ceiling Fans, Central Air
- Heating:Forced Air, Gas
Structure and exterior
- Roof:Shingle
- Year built:2004
- Lot Features:Level, Wooded
- Architectural Style:Traditional
- Construction Materials:Brick, Vinyl Siding
- Exterior Features:Deck
- Foundation Description:Poured
- Levels:2 Story
Utilities
- Water:At Street
- Sewer:Public Sewer
Finances and disclosures
- Price:$600,000
Features and amenities
- Appliances:Dishwasher, Microwave, Oven/Range, Refrigerator
- Amenities:9Ft + Ceiling, Cathedral Ceiling, French Doors, Multi Panel Doors, Natural Woodwork, Vaulted Ceiling
Parking
- Parking description:Driveway, On Street
- Garage:Yes
- Garage spaces:3
 Information deemed reliable but not guaranteed. The data relating to real estate for sale on this web site comes in part from the Broker Reciprocity program of the Multiple Listing Service of Greater Cincinnati. Real estate listings held by brokerage firms other than CENTURY 21 Premiere Properties are marked with the Broker Reciprocity™ logo (the small house as shown to the left) and detailed information about them includes the name of the listing brokers. 2026, MLS of Greater Cincinnati, Inc. All rights reserved.
New listings near 7378 Airy View Drive
- New
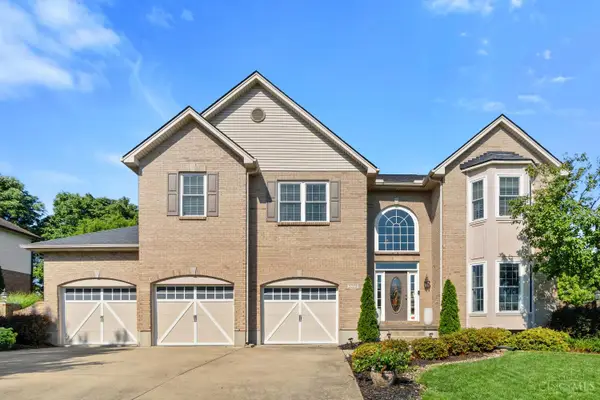 $629,999Active4 beds 4 baths3,460 sq. ft.
5755 Balsam Drive, Liberty Twp, OH 45044
MLS# 1897594Listed by: COLDWELL BANKER REALTY - New
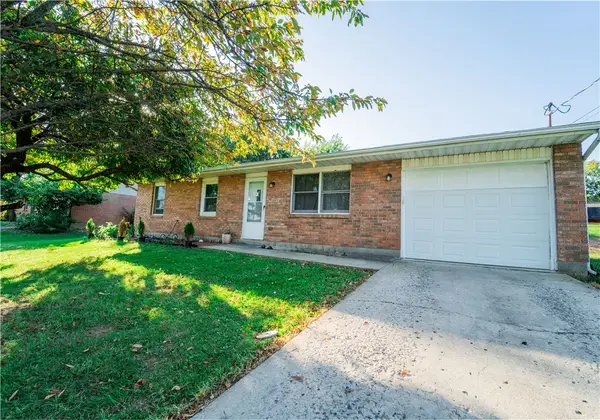 $225,000Active3 beds 1 baths1,026 sq. ft.
4971 Mercedes Drive, Liberty Twp, OH 45011
MLS# 970909Listed by: KELLER WILLIAMS COMMUNITY PART - New
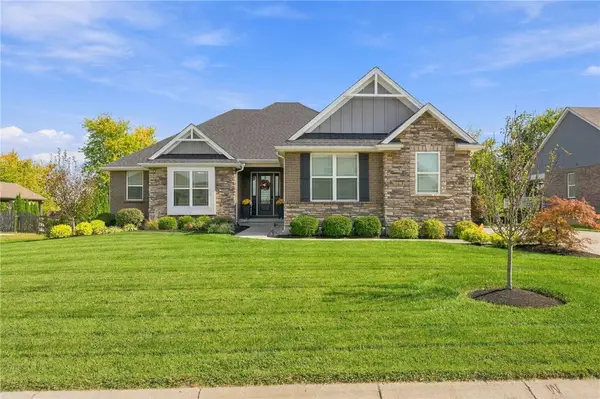 $925,000Active3 beds 4 baths3,511 sq. ft.
6538 Walnut Point Way, Liberty Twp, OH 45011
MLS# 971150Listed by: SIBCY CLINE INC. - New
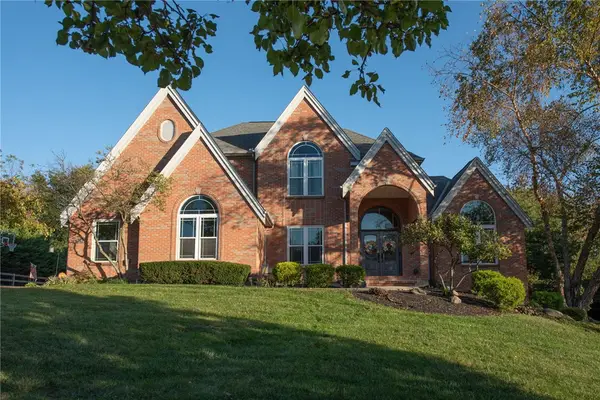 $795,000Active4 beds 5 baths4,806 sq. ft.
5253 Providence Ridge Drive, Liberty Twp, OH 45011
MLS# 971208Listed by: SIBCY CLINE INC. - New
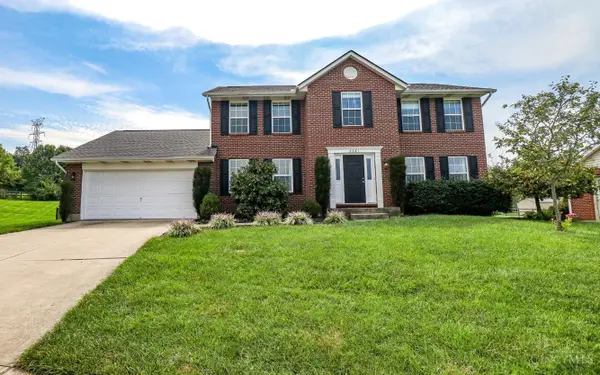 $425,000Active4 beds 3 baths2,432 sq. ft.
6581 Lucky Lane, Liberty Twp, OH 45044
MLS# 1897513Listed by: EXP REALTY - New
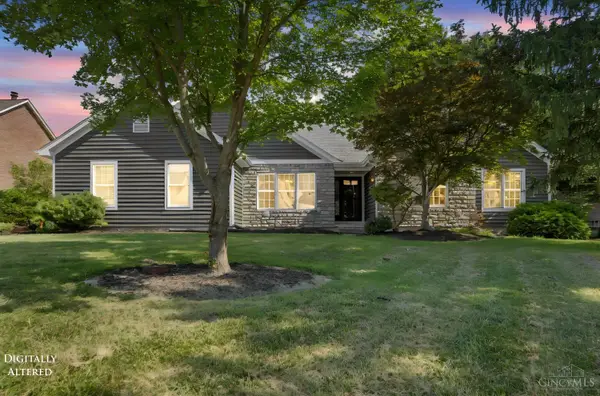 $529,000Active4 beds 4 baths3,696 sq. ft.
7147 Brightwaters Court, Liberty Twp, OH 45011
MLS# 1897476Listed by: PLUM TREE REALTY - New
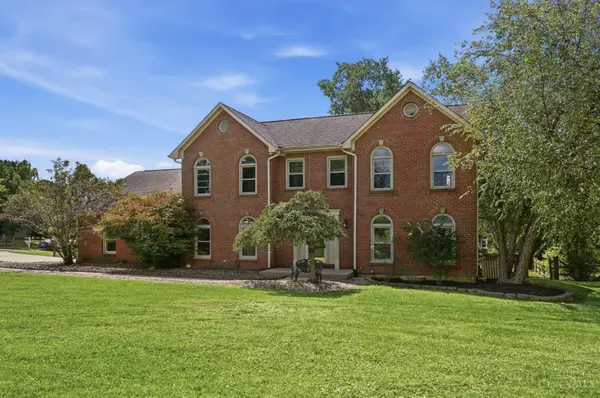 $519,900Active4 beds 5 baths3,042 sq. ft.
6315 Gem Stone Drive, Liberty Twp, OH 45044
MLS# 1897038Listed by: COLDWELL BANKER REALTY - New
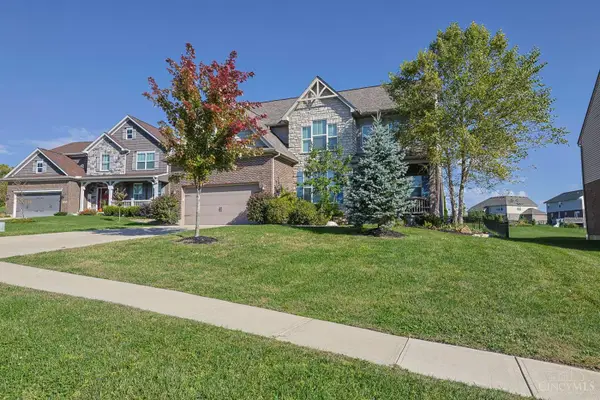 $575,000Active4 beds 4 baths3,419 sq. ft.
5036 Elm Leaf Trail, Liberty Twp, OH 45011
MLS# 1897335Listed by: SIBCY CLINE, INC. - New
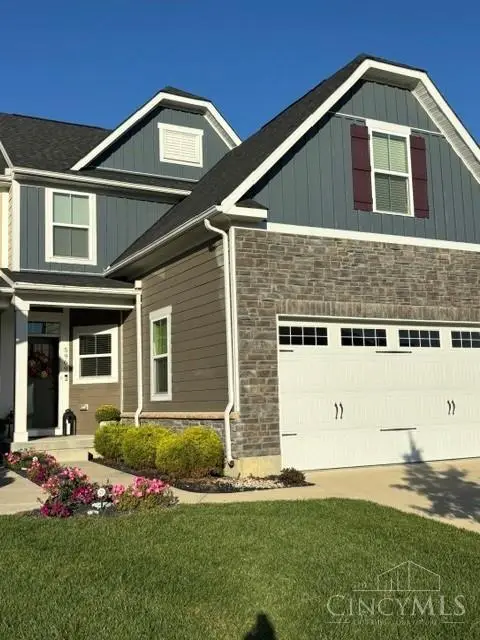 $429,900Active3 beds 4 baths2,731 sq. ft.
5969 Stones Throw Way, Liberty Twp, OH 45044
MLS# 1896735Listed by: COLDWELL BANKER REALTY - New
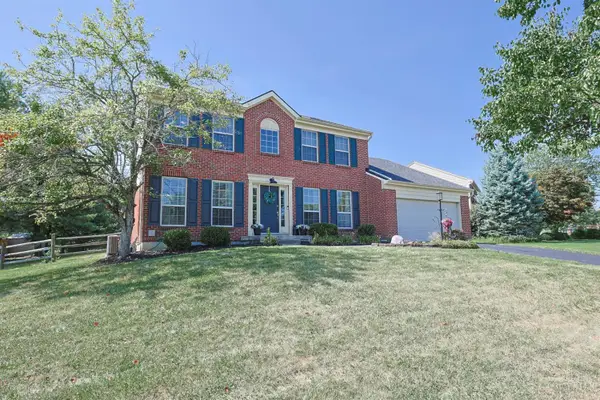 $475,000Active4 beds 3 baths2,713 sq. ft.
7185 Glenn Moor Drive, Liberty Twp, OH 45011
MLS# 1897161Listed by: SIBCY CLINE, INC.


Protect your home and budget from life's surprises with an Assurant Home Warranty, backed by a partner that supports you through every step of homeownership. Explore Plans.
©2026 Century 21 Real Estate LLC. All rights reserved. CENTURY 21®, the CENTURY 21 Logo and C21® are service marks owned by Century 21 Real Estate LLC. Century 21 Real Estate LLC fully supports the principles of the Fair Housing Act and the Equal Opportunity Act. Each office is independently owned and operated. Listing information is deemed reliable but not guaranteed accurate.