
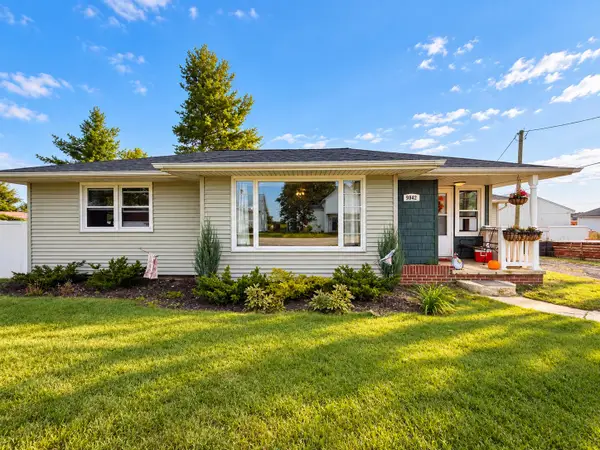
495 Catherine Street, Liberty, OH 44505
Local realty services provided by:CENTURY 21 Lakeside Realty
Listed by:
 Amanda Dillon(330) 330 - 8711CENTURY 21 Lakeside Realty
Office: century 21 lakeside realty
MLS#:5252296
Source:OH_NORMLS
Price summary
- Price:$215,000
- Price per sq. ft.:$89.81
About this home
Mid-Century Modern heartthrob. 3-bedroom, 3-bathroom home has been 100% restored, beautifully blending timeless mid-century modern style with the comfort of modern living. Featuring two fireplaces, a finished basement, and more storage than you can shake a stick at. This home offers character and functionality at every turn. A spacious 2-car attached garage adds convenience, while the huge yard surrounded by nature provides a peaceful retreat with plenty of room to relax and entertain. Even the shed has its own unique charm, complete with a beautiful stained-glass window and classic weathervane! If you appreciate distinctive design, thoughtful restoration, and one-of-a-kind details, this exceptional property is a must-see. If you want an HGTV grey LVT box, she's not for you. Priced below appraised value and available only to someone that will love her fully!
Contact an agent
Home facts
- Year built:1956
- Subdivision & Development:North Heights
- Listing ID #:5252296
- Added:8 day(s) ago
- Updated:October 20, 2026 at 02:13 PM
Rooms and interior
- Bedrooms:3
- Total bathrooms:3
- Full bathrooms:2
- Half bathrooms:1
- Rooms Total:7
- Basement:Yes
- Basement Description:Finished, Full
- Living area:2,394 sq. ft.
Heating and cooling
- Cooling:Central Air
- Heating:Forced Air, Gas
- Central air:Yes
Structure and exterior
- Roof:Asphalt, Fiberglass
- Year built:1956
- Building area:2,394 sq. ft.
- Lot area:0.47 Acres
- Architectural Style:Ranch
- Construction Materials:Wood Siding
- Exterior Features:Patio, Porch
- Levels:1 Story, 2 Story
Utilities
- Water:Public
- Sewer:Public Sewer
Finances and disclosures
- Price:$215,000
- Price per sq. ft.:$89.81
- Tax amount:$974 (2025)
Parking
- Parking description:Attached, Garage
- Garage:Yes
- Garage spaces:2
New listings near 495 Catherine Street


Protect your home and budget from life's surprises with an Assurant Home Warranty, backed by a partner that supports you through every step of homeownership. Explore Plans.
©2026 Century 21 Real Estate LLC. All rights reserved. CENTURY 21®, the CENTURY 21 Logo and C21® are service marks owned by Century 21 Real Estate LLC. Century 21 Real Estate LLC fully supports the principles of the Fair Housing Act and the Equal Opportunity Act. Each office is independently owned and operated. Listing information is deemed reliable but not guaranteed accurate.