
9842 State Route 49, Rockford, OH 45882
Local realty services provided by:CENTURY 21 The Gene Group
Listed by: joshua johnson
Office: gray realty, llc.
MLS#:1048849
Source:OH_WRIST
Price summary
- Price:$135,000
- Price per sq. ft.:$118.11
About this home
Welcome to 9842 State Route 49 in Rockford! This well maintained 2-bedroom, 1-bathroom home offers comfortable living with numerous updates already completed, making it truly move in ready. Located in the Parkway School District, this property combines practical updates with inviting living spaces.
The spacious living room features large windows that fill the room with an abundance of natural light, creating a bright and welcoming atmosphere. The eat in kitchen provides a convenient space for everyday meals and gatherings. Outside, you'll enjoy a fenced-in backyard offering space for pets, entertaining, or relaxing outdoors.
The attached one-car garage provides convenient parking while also offering additional room that could make an ideal workshop or hobby space.
Recent improvements include a new boiler and updated flooring in 2024, along with a new water heater and septic repairs completed in 2025, providing peace of mind for the next owner.
With its combination of recent updates, functional spaces, and a great location within the Parkway School District, this home is ready for its next owner to move in and make it their own!...
Contact an agent
Home facts
- Year built:1952
- Subdivision & Development:Village/Chattanooga
- Listing ID #:1048849
- Added:18 day(s) ago
- Updated:October 20, 2026 at 03:39 PM
Rooms and interior
- Bedrooms:2
- Total bathrooms:1
- Full bathrooms:1
- Bathrooms Description:Bathroom 1st Floor
- Bedroom Description:Bedroom on 1st Floor
- Basement Description:Crawl Space
- Living area:1,143 sq. ft.
Heating and cooling
- Heating:Hot Water, Steam
Structure and exterior
- Year built:1952
- Building area:1,143 sq. ft.
- Lot area:0.28 Acres
- Lot Features:Residential Lot
- Construction Materials:Vinyl Siding
- Exterior Features:Fenced
- Levels:1 Story
Utilities
- Water:Well
- Sewer:Septic Tank
Finances and disclosures
- Price:$135,000
- Price per sq. ft.:$118.11
- Tax amount:$1,044 (2025)
Features and amenities
- Amenities:Fenced
Parking
- Parking description:Attached
- Garage spaces:1
New listings near 9842 State Route 49
- New
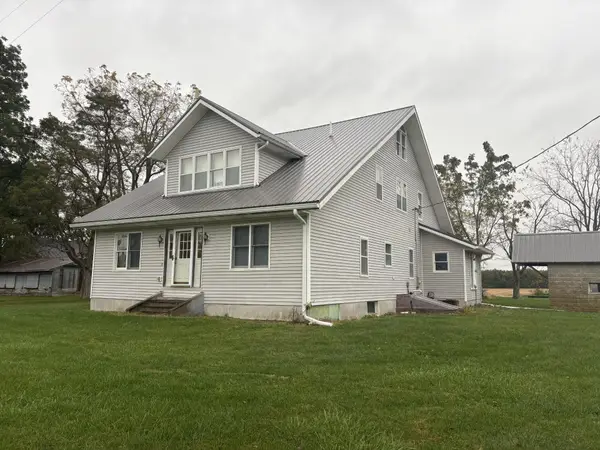 $359,900Active5 beds 4 baths2,575 sq. ft.
12314 Smith Road, Rockford, OH 45882
MLS# 1049199Listed by: JIM SHAFFER REALTY 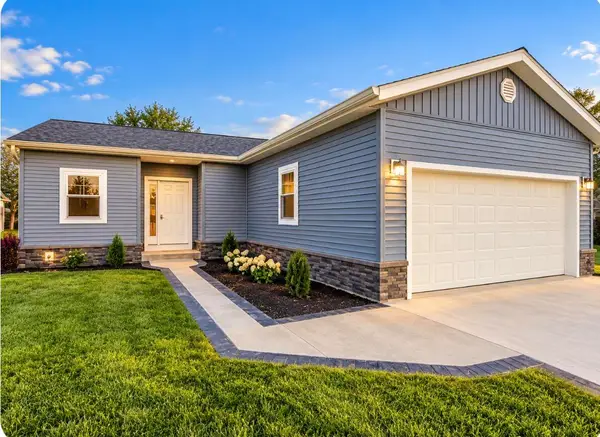 $262,000Active2 beds 2 baths1,120 sq. ft.
104 Miller Avenue, Rockford, OH 45882
MLS# 1048821Listed by: HOMES AT OHIO'S EDGE REALTY, LLC $219,000Active3 beds 2 baths1,740 sq. ft.
311 S Main Street, Rockford, OH 45882
MLS# 1048327Listed by: PLUS ONE PROFESSIONALS $239,900Pending3 beds 2 baths1,188 sq. ft.
106 Miller Avenue, Rockford, OH 45882
MLS# 1048294Listed by: GRAY REALTY, LLC $399,000Active5 beds 2 baths2,352 sq. ft.
5186 State Route 117, Rockford, OH 45882
MLS# 1048286Listed by: HOMES AT OHIO'S EDGE REALTY, LLC $136,590Active4.55 Acres
11641 Jordan Road, Rockford, OH 45882
MLS# 1048054Listed by: HOMES AT OHIO'S EDGE REALTY, LLC $65,000Active-- beds 2 baths2,011 sq. ft.
155 E Walnut Street, Rockford, OH 45882
MLS# 184687Listed by: IMPACT REALTY GROUP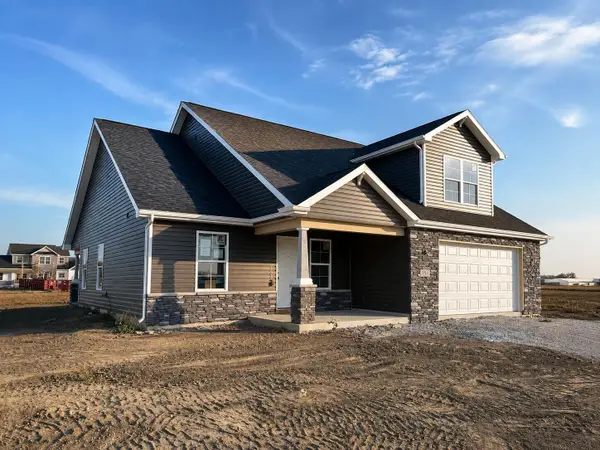 $379,900Active4 beds 3 baths2,229 sq. ft.
934 Westview Drive, Rockford, OH 45882
MLS# 1047847Listed by: GRAY REALTY, LLC $270,000Active3 beds 1 baths1,996 sq. ft.
12029 Dutton Road, Rockford, OH 45882
MLS# 1046338Listed by: HOMES AT OHIO'S EDGE REALTY, LLC


Protect your home and budget from life's surprises with an Assurant Home Warranty, backed by a partner that supports you through every step of homeownership. Explore Plans.
©2026 Century 21 Real Estate LLC. All rights reserved. CENTURY 21®, the CENTURY 21 Logo and C21® are service marks owned by Century 21 Real Estate LLC. Century 21 Real Estate LLC fully supports the principles of the Fair Housing Act and the Equal Opportunity Act. Each office is independently owned and operated. Listing information is deemed reliable but not guaranteed accurate.