
533 Murray Hill Drive, Liberty, OH 44505
Local realty services provided by:CENTURY 21 Bolte Real Estate
Upcoming open houses
- Sat, Oct 3112:00 pm - 01:00 pm
Listed by: daniel j alvarez, anthony burrus
Office: brokers realty group
MLS#:5256397
Source:OH_NORMLS
Price summary
- Price:$264,900
- Price per sq. ft.:$222.23
About this home
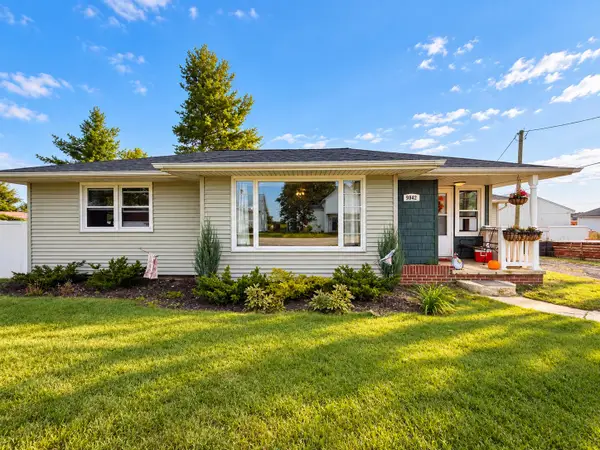
Masterfully remodeled and move-in-ready, this daring Liberty Township home is ready to excite! Watch the leaves change from the engaging rear sunroom or huge picture window while you explore this sprawling three-bedroom layout with two floors of finished living space that includes a must-see basement. Moments away from local schools, this prime location is quick to attract with its high contrast exterior to feature warm brick accents, manicured landscaping and sculpted concrete that offset the warm earthtones. Colorful trees fill the fenced-in backyard, proving a park-like atmosphere. Step inside to find clean, brightly lit surroundings that pair the natural-colored flooring with soft, warm grays and deep, olive colored entry doors. The illustrious living room divides both the main hall leading to a trio of bedrooms and a must-see full bath with its elegantly tiled shower; and the central dining space that enjoys instant sunroom access along with decorative overhead lighting. An updated kitchen boasts an array of modern cabinets in a burnished bronze with stone countertops and bright, stainless-steel appliances. A hidden corner half bath is located next to the two-car, attached garage. Downstairs, a laundry and utility room accompany both additional storage and an outstretched, finished rec space for all of your creative possibilities....
Contact an agent
Home facts
- Year built:1959
- Subdivision & Development:Liberty Manor #1
- Listing ID #:5256397
- Added:1 day(s) ago
- Updated:October 28, 2026 at 02:16 PM
Rooms and interior
- Bedrooms:3
- Total bathrooms:2
- Full bathrooms:1
- Half bathrooms:1
- Rooms Total:6
- Kitchen Description:Dishwasher, Microwave, Range, Refrigerator
- Basement:Yes
- Basement Description:Finished, Full
- Living area:1,192 sq. ft.
Heating and cooling
- Cooling:Central Air
- Heating:Forced Air, Gas
- Central air:Yes
Structure and exterior
- Roof:Asphalt, Fiberglass
- Year built:1959
- Building area:1,192 sq. ft.
- Lot area:0.27 Acres
- Architectural Style:Ranch
- Construction Materials:Brick, Vinyl Siding
- Levels:2 Story
Utilities
- Water:Public
- Sewer:Public Sewer
Finances and disclosures
- Price:$264,900
- Price per sq. ft.:$222.23
- Tax amount:$2,242 (2025)
Features and amenities
- Appliances:Dishwasher, Microwave, Range, Refrigerator
Parking
- Parking description:Driveway
- Garage:Yes
- Garage spaces:2

New listings near 533 Murray Hill Drive


Protect your home and budget from life's surprises with an Assurant Home Warranty, backed by a partner that supports you through every step of homeownership. Explore Plans.
©2026 Century 21 Real Estate LLC. All rights reserved. CENTURY 21®, the CENTURY 21 Logo and C21® are service marks owned by Century 21 Real Estate LLC. Century 21 Real Estate LLC fully supports the principles of the Fair Housing Act and the Equal Opportunity Act. Each office is independently owned and operated. Listing information is deemed reliable but not guaranteed accurate.