
1444 Timberlane Drive, Lima, OH 45805
Local realty services provided by:CENTURY 21 DeAnna Realty
1444 Timberlane Drive,Lima, OH 45805
$310,000
- 4 Beds
- 3 Baths
- 2,580 sq. ft.
- Single family
- Active
Listed by: laurie a johnson
Office: coldwell banker heritage
MLS#:969071
Source:OH_DABR
Price summary
- Price:$310,000
- Price per sq. ft.:$120.16
About this home
Welcome to 1444 Timberlane Drive, a spacious and inviting home nestled in the desirable Timberlane Subdivision and Shawnee School District. Offering 4 bedrooms, 3 full baths and 2580 Square feet of living space, this well-designed tri-level provides plenty of room for everyday living, entertaining and relaxing. Put you personal touches and make this your special place.
Contact an agent
Home facts
- Year built:1978
- Subdivision & Development:Timberlane 03
- Listing ID #:969071
- Added:1 day(s) ago
- Updated:September 18, 2026 at 09:03 PM
Rooms and interior
- Bedrooms:4
- Total bathrooms:3
- Full bathrooms:2
- Half bathrooms:1
- Rooms Total:9
- Kitchen Description:Dishwasher, Range, Refrigerator
- Basement:Yes
- Living area:2,580 sq. ft.
Heating and cooling
- Central air:Yes
Structure and exterior
- Year built:1978
- Building area:2,580 sq. ft.
- Lot area:0.3 Acres
- Construction Materials:Cedar, Stucco
- Exterior Features:Fence
Finances and disclosures
- Price:$310,000
- Price per sq. ft.:$120.16
Parking
- Garage:Yes
- Garage spaces:2
New listings near 1444 Timberlane Drive
- Coming Soon
 $99,000Coming Soon2 beds 1 baths1,248 sq. ft.
1700 Milton Avenue, Lima, OH 45805
MLS# 226034354Listed by: REALISTAR - Coming Soon
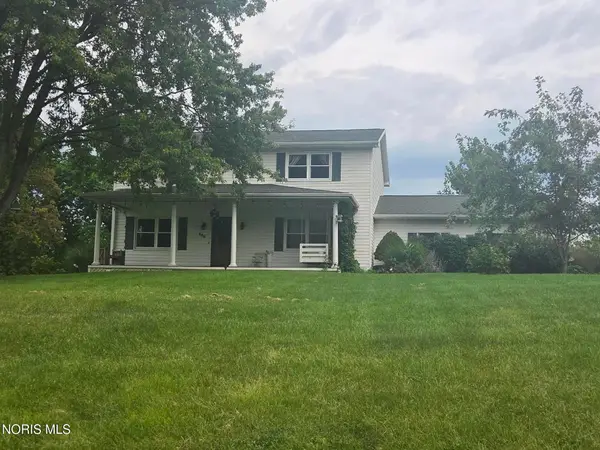 $375,000Coming Soon4 beds 3 baths2,160 sq. ft.
886 Metzger Road, Lima, OH 45801
MLS# 10012735Listed by: BERKSHIRE HATHAWAY HS KOEHLER - New
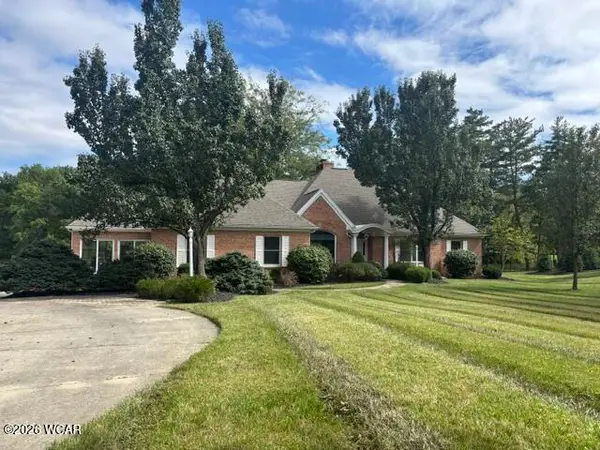 $559,900Active3 beds 3 baths2,468 sq. ft.
1755 Bel-aire Place, Lima, OH 45805
MLS# 311662Listed by: COWAN, REALTORS - New
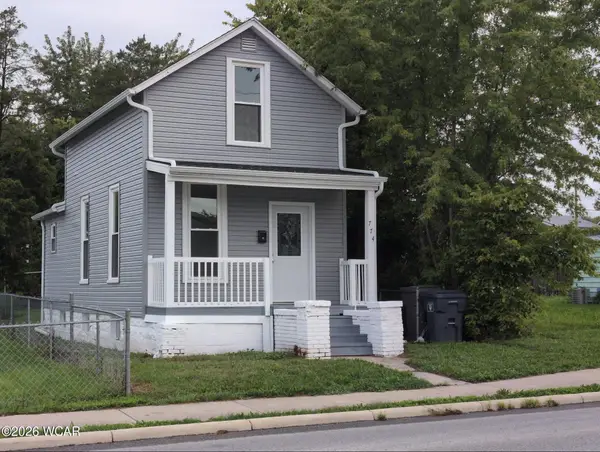 $124,900Active2 beds 1 baths794 sq. ft.
774 W Wayne Street, Lima, OH 45801
MLS# 311660Listed by: SUPERIOR PLUS REALTORS - New
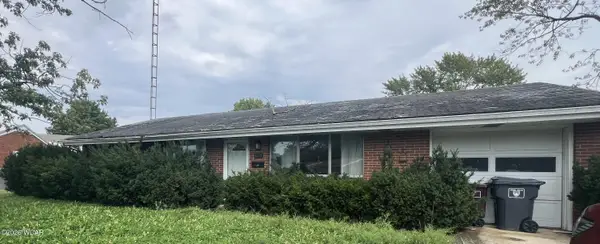 $125,000Active3 beds 2 baths1,408 sq. ft.
620 W Northern Avenue, Lima, OH 45801
MLS# 311658Listed by: BERKSHIRE HATHAWAY PROFESSIONAL REALTY - New
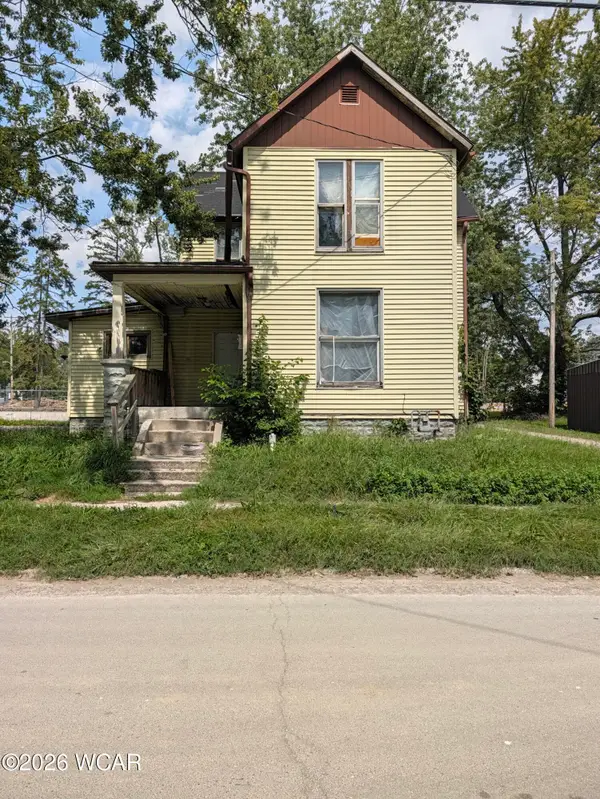 $60,000Active3 beds 2 baths1,816 sq. ft.
817 E Eureka Street, Lima, OH 45804
MLS# 311646Listed by: EXP REALTY-DUBLIN - New
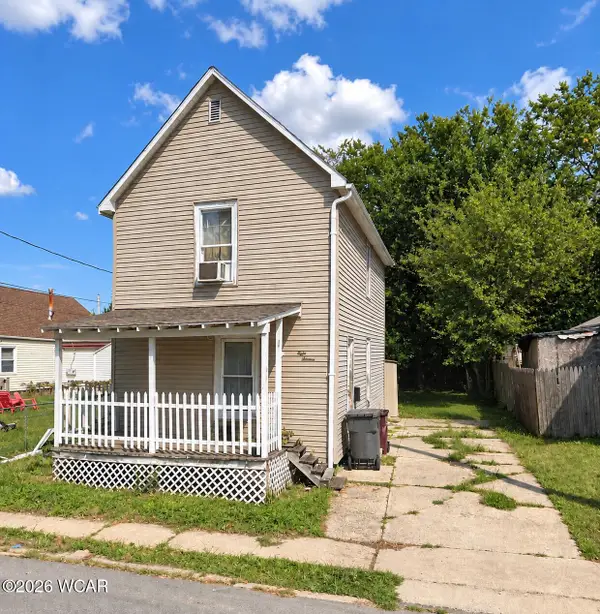 $70,000Active3 beds 1 baths960 sq. ft.
816 N Baxter Street, Lima, OH 45801
MLS# 311645Listed by: EXP REALTY-DUBLIN - New
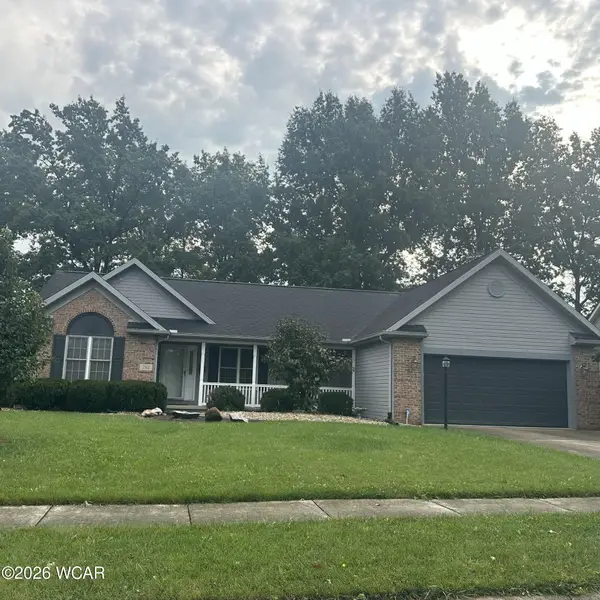 $280,000Active3 beds 2 baths1,466 sq. ft.
2112 Augusta Drive, Lima, OH 45805
MLS# 311629Listed by: COWAN, REALTORS - New
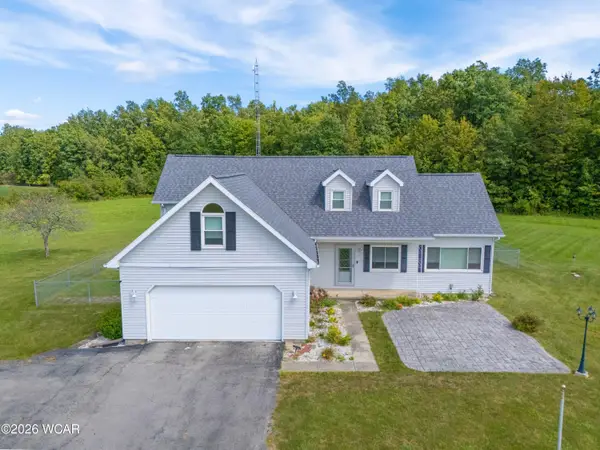 $695,000Active5 beds 3 baths2,660 sq. ft.
1845 Bowman Road, Lima, OH 45804
MLS# 311615Listed by: CHOICE PROPERTIES REAL ESTATE, INC.


Protect your home and budget from life's surprises with an Assurant Home Warranty, backed by a partner that supports you through every step of homeownership. Explore Plans.
©2026 Century 21 Real Estate LLC. All rights reserved. CENTURY 21®, the CENTURY 21 Logo and C21® are service marks owned by Century 21 Real Estate LLC. Century 21 Real Estate LLC fully supports the principles of the Fair Housing Act and the Equal Opportunity Act. Each office is independently owned and operated. Listing information is deemed reliable but not guaranteed accurate.