
2112 Augusta Drive, Lima, OH 45805
Local realty services provided by:CENTURY 21 Sunway Realty, LLC
2112 Augusta Drive,Lima, OH 45805
$280,000
- 3 Beds
- 2 Baths
- 1,466 sq. ft.
- Single family
- Active
Listed by: temple wright
Office: cowan, realtors
MLS#:311629
Source:OH_WCAR
Price summary
- Price:$280,000
- Price per sq. ft.:$191
About this home
This great Elida ranch sits on a cul-de-sac offering less traffic, Relax on the covered front porch or the beautiful backyard w/ mature trees and privacy. This home offers 3 beds, 2 full baths, split floor plan, vaulted ceilings and a 2 car attached garage. Nice 6 panel doors, laundry off the kitchen w/ mechanics at easy access! New leaf guards on all gutters 2024 - Stove & Microwave 2025- All appliances stay. Dishwasher does not work.
Contact an agent
Home facts
- Year built:1997
- Listing ID #:311629
- Added:1 day(s) ago
- Updated:September 18, 2026 at 03:23 PM
Rooms and interior
- Bedrooms:3
- Total bathrooms:2
- Full bathrooms:2
- Rooms Total:6
- Flooring:Carpet, Vinyl
- Kitchen Description:Microwave, Range, Refrigerator
- Living area:1,466 sq. ft.
Heating and cooling
- Cooling:Central Air
- Heating:Forced Air, Natural Gas
- Central air:Yes
Structure and exterior
- Year built:1997
- Building area:1,466 sq. ft.
- Lot area:0.31 Acres
- Architectural Style:Ranch
- Construction Materials:Brick, Vinyl Siding
- Levels:1 Story
Utilities
- Water:Public
- Sewer:Public Sewer
Finances and disclosures
- Price:$280,000
- Price per sq. ft.:$191
- Tax amount:$2,820
Features and amenities
- Laundry features:Washer
- Amenities:Cathedral Ceiling(s), Security System Leased
Parking
- Total parking spaces:2
- Parking description:Attached
- Garage spaces:2
New listings near 2112 Augusta Drive
- Coming Soon
 $99,000Coming Soon2 beds 1 baths1,248 sq. ft.
1700 Milton Avenue, Lima, OH 45805
MLS# 226034354Listed by: REALISTAR - Coming Soon
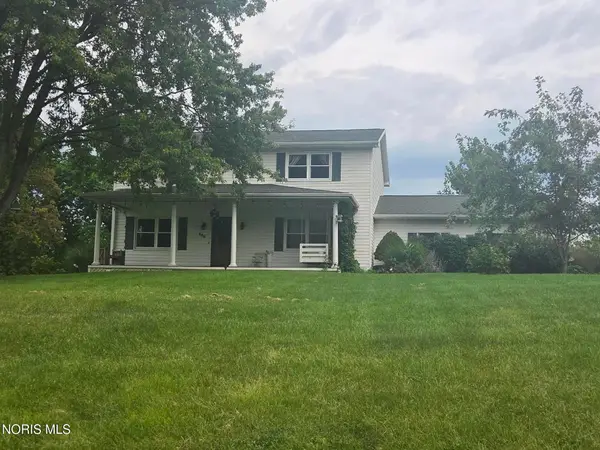 $375,000Coming Soon4 beds 3 baths2,160 sq. ft.
886 Metzger Road, Lima, OH 45801
MLS# 10012735Listed by: BERKSHIRE HATHAWAY HS KOEHLER - New
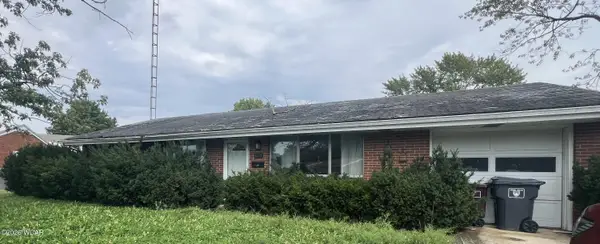 $125,000Active3 beds 2 baths1,408 sq. ft.
620 W Northern Avenue, Lima, OH 45801
MLS# 311658Listed by: BERKSHIRE HATHAWAY PROFESSIONAL REALTY - New
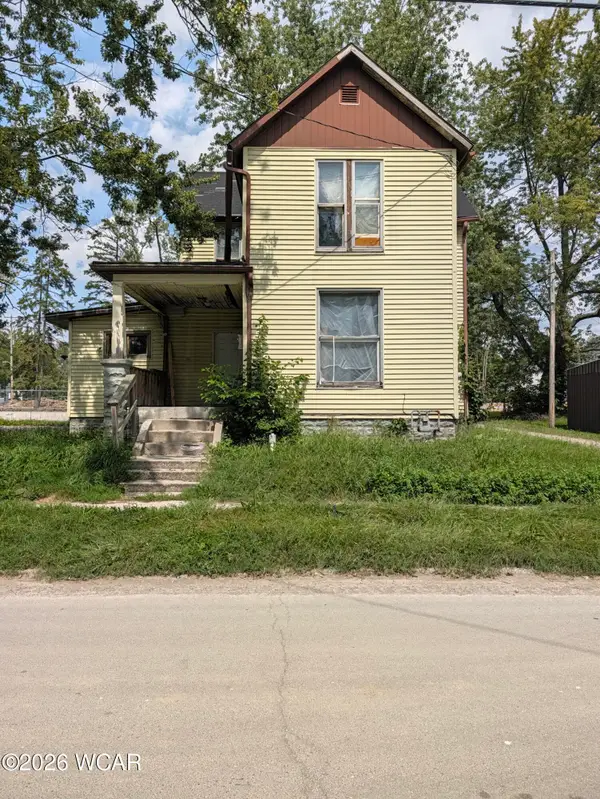 $60,000Active3 beds 2 baths1,816 sq. ft.
817 E Eureka Street, Lima, OH 45804
MLS# 311646Listed by: EXP REALTY-DUBLIN - New
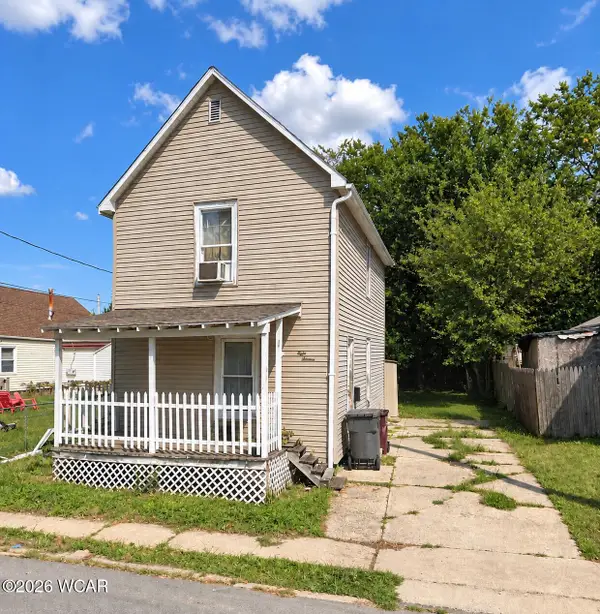 $70,000Active3 beds 1 baths960 sq. ft.
816 N Baxter Street, Lima, OH 45801
MLS# 311645Listed by: EXP REALTY-DUBLIN - New
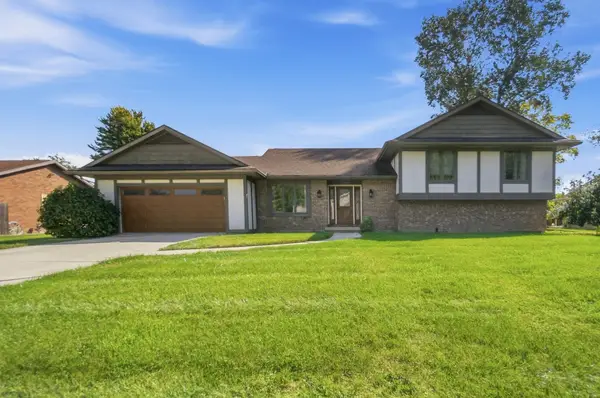 $310,000Active4 beds 3 baths2,580 sq. ft.
1444 Timberlane Drive, Lima, OH 45805
MLS# 1048517Listed by: COLDWELL BANKER HERITAGE REALTORS - New
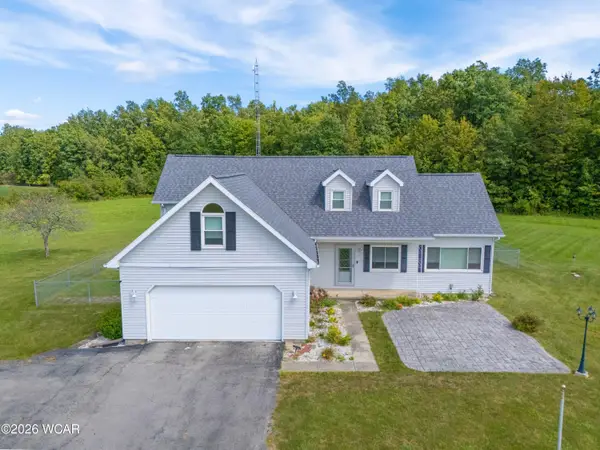 $695,000Active5 beds 3 baths2,660 sq. ft.
1845 Bowman Road, Lima, OH 45804
MLS# 311615Listed by: CHOICE PROPERTIES REAL ESTATE, INC. - New
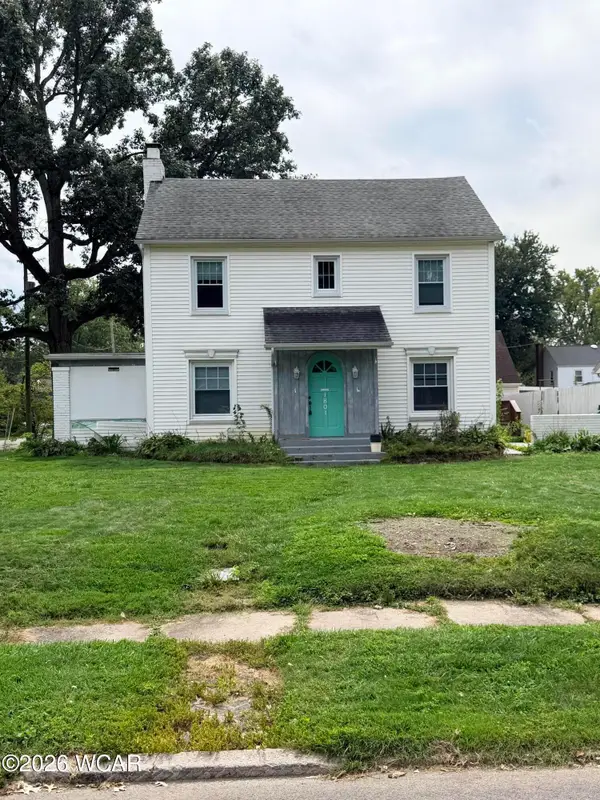 $40,000Active4 beds 3 baths2,177 sq. ft.
1801 Lowell Avenue, Lima, OH 45805
MLS# 311616Listed by: SUPERIOR PLUS REALTORS - New
 $450,000Active4 beds 4 baths2,724 sq. ft.
4764 Abnaki Trail, Lima, OH 45805
MLS# 311587Listed by: CCR REALTORS


Protect your home and budget from life's surprises with an Assurant Home Warranty, backed by a partner that supports you through every step of homeownership. Explore Plans.
©2026 Century 21 Real Estate LLC. All rights reserved. CENTURY 21®, the CENTURY 21 Logo and C21® are service marks owned by Century 21 Real Estate LLC. Century 21 Real Estate LLC fully supports the principles of the Fair Housing Act and the Equal Opportunity Act. Each office is independently owned and operated. Listing information is deemed reliable but not guaranteed accurate.