
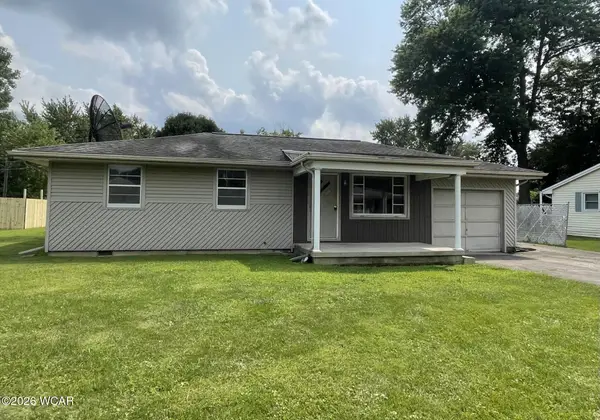
1619 Wendell Avenue, Lima, OH 45805
Local realty services provided by:CENTURY 21 Sunway Realty, LLC
1619 Wendell Avenue,Lima, OH 45805
$265,000
- 3 Beds
- 3 Baths
- 1,815 sq. ft.
- Single family
- Pending
Listed by: connie thompson
Office: superior plus realtors
MLS#:310917
Source:OH_WCAR
Price summary
- Price:$265,000
- Price per sq. ft.:$146.01
About this home
Welcome to 1619 Wendell Ave -- a beautifully updated Lima home offering comfort, character, and thoughtful living spaces throughout. With 3 bedrooms, 2.5 bathrooms, and 1,815 sq ft above grade, this home blends classic charm with modern improvements. Hardwood flooring grounds the open concept main level, while a cozy fireplace creates an inviting focal point for everyday living. The kitchen is designed for both style and function, featuring granite countertops, custom-built cabinetry, and a layout that supports easy cooking and gathering. Throughout the home, you'll appreciate newer windows that enhance natural light and efficiency. The bathrooms have been remodeled, offering fresh finishes and a clean, updated feel. The home also includes newer electrical, adding peace of mind and modern reliability. Downstairs, the 891 sq ft basement adds valuable flexibility. A finished 253 sq ft living area includes a bonus bedroom and a full bathroom, ideal for guests, hobbies, or a private retreat. Outside, the property offers practical extras including a 2-car garage and a backyard shed, giving you additional storage and workspace options. A back patio extends your living space outdoors--perfect for quiet mornings or relaxed evenings. This property is being sold as-is, presenting a wonderful opportunity to make it your own while enjoying its thoughtful updates, inviting layout, and convenient Lima location....
Contact an agent
Home facts
- Year built:1955
- Listing ID #:310917
- Added:21 day(s) ago
- Updated:August 11, 2026 at 03:54 PM
Rooms and interior
- Bedrooms:3
- Total bathrooms:3
- Full bathrooms:2
- Half bathrooms:1
- Rooms Total:6
- Flooring:Carpet, Hardwood, Vinyl
- Kitchen Description:Dishwasher, Refrigerator
- Basement:Yes
- Basement Description:Finished
- Living area:1,815 sq. ft.
Heating and cooling
- Cooling:Central Air
- Heating:Floor Furnace, Natural Gas
- Central air:Yes
Structure and exterior
- Year built:1955
- Building area:1,815 sq. ft.
- Lot area:0.19 Acres
- Architectural Style:2 Story
- Construction Materials:Brick, Vinyl Siding
- Foundation Description:Block
- Levels:2 Story
Utilities
- Water:Public
- Sewer:Public Sewer
Finances and disclosures
- Price:$265,000
- Price per sq. ft.:$146.01
Parking
- Parking description:Attached, Garage
- Garage spaces:2
New listings near 1619 Wendell Avenue
- New
 $195,000Active2 beds 2 baths1,260 sq. ft.
3873 Yale Avenue, Lima, OH 45804
MLS# 311157Listed by: CCR REALTORS - New
 $425,000Active4 beds 4 baths2,292 sq. ft.
4855 Tillamook Trail, Lima, OH 45805
MLS# 311154Listed by: COWAN, REALTORS  $267,450Pending2 beds 2 baths1,298 sq. ft.
2841 Autumn Lake Dr Drive, Lima, OH 45801
MLS# 311151Listed by: DYE REAL ESTATE & LAND COMPANY- New
 $10,000Active0.22 Acres
483 Mc Pheron Avenue, Lima, OH 45804
MLS# 311149Listed by: COWAN, REALTORS - New
 $400,000Active3 beds 2 baths1,787 sq. ft.
5904 Timberstone Drive, Lima, OH 45807
MLS# 311147Listed by: EXP REALTY-DUBLIN - New
 $65,000Active3 beds 1 baths1,029 sq. ft.
781 S Atlantic Avenue, Lima, OH 45804
MLS# 311138Listed by: CCR REALTORS - New
 $275,000Active5 beds 2 baths1,708 sq. ft.
1511 Wendell Avenue, Lima, OH 45805
MLS# 311133Listed by: SUPERIOR PLUS REALTORS - New
 $146,000Active3 beds 1 baths1,224 sq. ft.
1416 Southwood Drive, Lima, OH 45805
MLS# 311129Listed by: BERKSHIRE HATHAWAY PROFESSIONAL REALTY - New
 $289,900Active3 beds 2 baths1,904 sq. ft.
1725 S Cool Road, Lima, OH 45806
MLS# 311126Listed by: COUNTY LINE REAL ESTATE - New
 $140,000Active3 beds 3 baths1,824 sq. ft.
4300 Stewart Road, Lima, OH 45801
MLS# 311124Listed by: CCR REALTORS


Protect your home and budget from life's surprises with an Assurant Home Warranty, backed by a partner that supports you through every step of homeownership. Explore Plans.
©2026 Century 21 Real Estate LLC. All rights reserved. CENTURY 21®, the CENTURY 21 Logo and C21® are service marks owned by Century 21 Real Estate LLC. Century 21 Real Estate LLC fully supports the principles of the Fair Housing Act and the Equal Opportunity Act. Each office is independently owned and operated. Listing information is deemed reliable but not guaranteed accurate.