
212 N Washington Street, Lima, OH 45801
Local realty services provided by:CENTURY 21 The Gene Group
212 N Washington Street,Lima, OH 45801
$170,000
- 3 Beds
- 1 Baths
- 1,144 sq. ft.
- Single family
- Active
Listed by: dawn iiames
Office: ccr realtors
MLS#:310384
Source:OH_WCAR
Price summary
- Price:$170,000
- Price per sq. ft.:$148.6
About this home
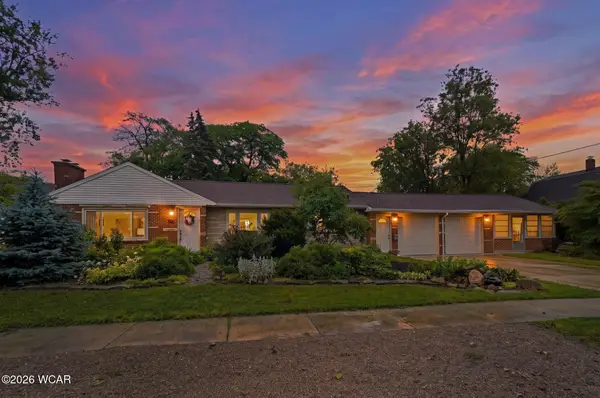
Welcome to 212 N. Washington St. in the cozy town of Lafayette! This charming 3 bedroom and one bath home had in 2025 a complete roof replacement on the house and the garage. The walls and attic have added insulation for improved comfort and efficiency. Inside you will find a spacious eat-in kitchen and a warm inviting feel throughout. The detached 2 car garage is conveniently accessed from the alley, and the home offers adorable curb appeal. Walking distance to the neighborhood park(pictures included)
This is a coming soon and is available 6/15/26. Schedule your tour today.
Contact an agent
Home facts
- Year built:1920
- Listing ID #:310384
- Added:1 day(s) ago
- Updated:May 29, 2026 at 04:25 AM
Rooms and interior
- Bedrooms:3
- Total bathrooms:1
- Full bathrooms:1
- Rooms Total:6
- Flooring:Carpet
- Kitchen Description:Range, Refrigerator
- Living area:1,144 sq. ft.
Heating and cooling
- Cooling:Central Air
- Heating:Forced Air, Natural Gas
- Central air:Yes
Structure and exterior
- Year built:1920
- Building area:1,144 sq. ft.
- Architectural Style:Ranch
- Construction Materials:Vinyl Siding
- Levels:1 Story
Utilities
- Water:Public
- Sewer:Public Sewer
Finances and disclosures
- Price:$170,000
- Price per sq. ft.:$148.6
Parking
- Parking description:Detached
- Garage spaces:2
New listings near 212 N Washington Street
- New
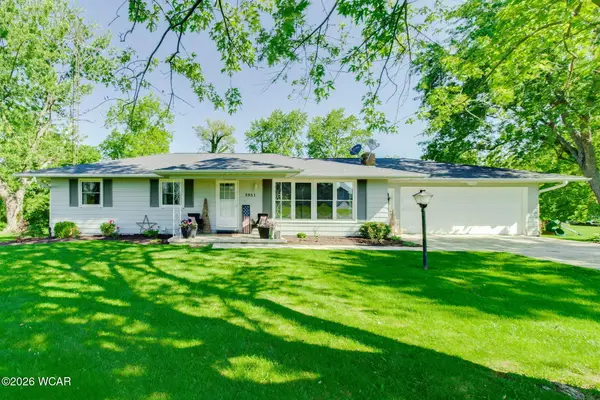 $289,900Active3 beds 3 baths2,306 sq. ft.
3951 Sugar Creek Road, Lima, OH 45807
MLS# 310383Listed by: COUNTY LINE REAL ESTATE - New
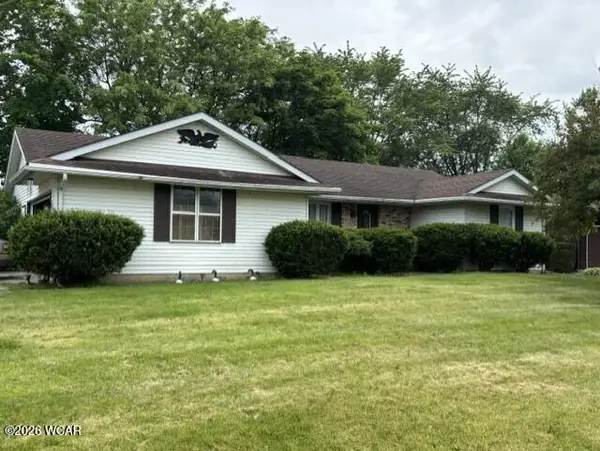 $219,900Active3 beds 2 baths1,338 sq. ft.
2450 Kirkland Drive, Lima, OH 45801
MLS# 310382Listed by: COWAN, REALTORS - New
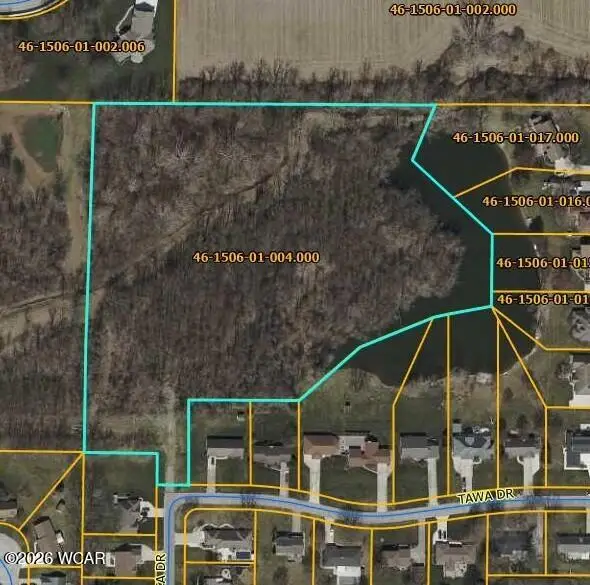 $159,900Active10.8 Acres
3200 Tawa Drive, Lima, OH 45806
MLS# 310378Listed by: BERKSHIRE HATHAWAY PROFESSIONAL REALTY - New
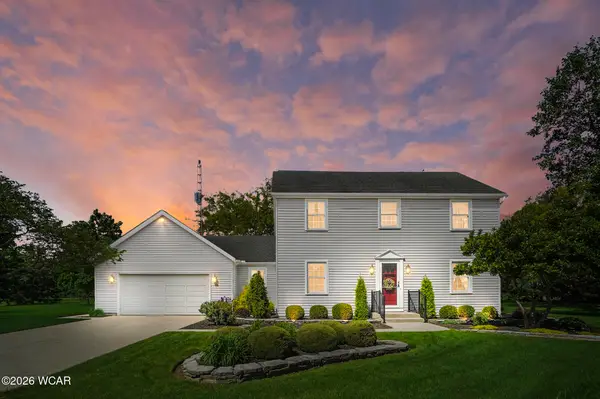 $445,000Active3 beds 2 baths2,392 sq. ft.
2299 N Wapak Road, Lima, OH 45807
MLS# 310373Listed by: SUPERIOR PLUS REALTORS - New
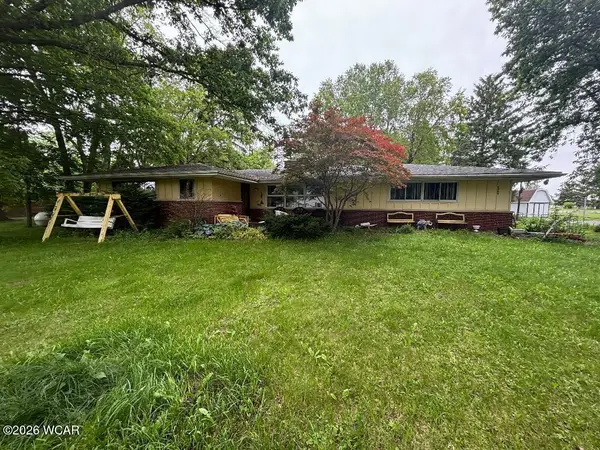 $224,900Active4 beds 2 baths2,070 sq. ft.
6065 E State Road, Lima, OH 45807
MLS# 310369Listed by: CCR REALTORS 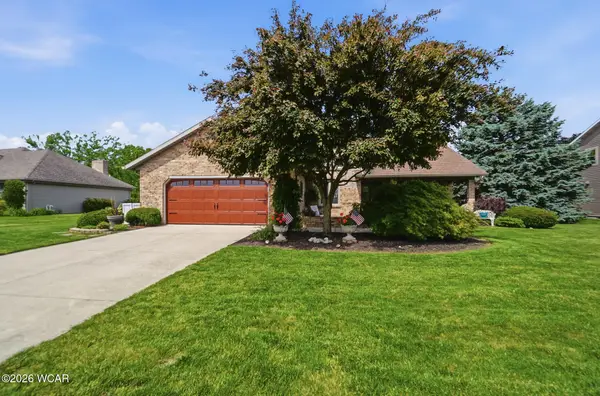 $299,900Pending3 beds 2 baths1,689 sq. ft.
2721 Carolyn Drive, Elida, OH 45807
MLS# 310366Listed by: BERKSHIRE HATHAWAY PROFESSIONAL REALTY- New
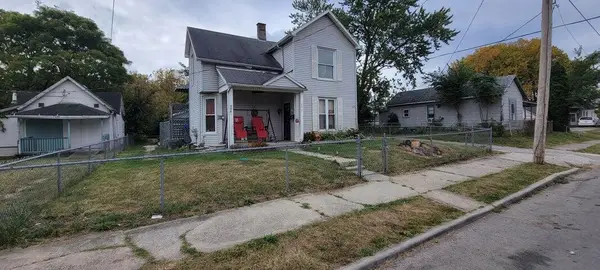 $132,900Active5 beds 5 baths2,315 sq. ft.
522 E Eureka Street, Lima, OH 45804
MLS# 1045918Listed by: LAKE SHORE REALTORS - New
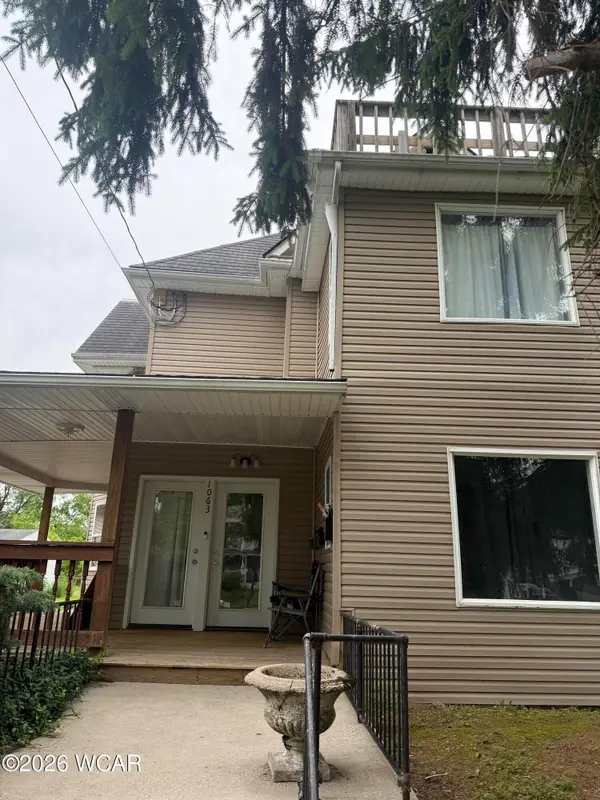 $250,000Active7 beds 3 baths
1063 W West Market Street, Lima, OH 45805
MLS# 310359Listed by: COWAN, REALTORS - Open Sun, 3 to 4:30pmNew
 $233,000Active3 beds 2 baths1,416 sq. ft.
445 S Glenwood Avenue, Lima, OH 45805
MLS# 310353Listed by: SUPERIOR PLUS REALTORS


Protect your home and budget from life's surprises with an Assurant Home Warranty, backed by a partner that supports you through every step of homeownership. Explore Plans.
©2026 Century 21 Real Estate LLC. All rights reserved. CENTURY 21®, the CENTURY 21 Logo and C21® are service marks owned by Century 21 Real Estate LLC. Century 21 Real Estate LLC fully supports the principles of the Fair Housing Act and the Equal Opportunity Act. Each office is independently owned and operated. Listing information is deemed reliable but not guaranteed accurate.