20 Suzanne Street, Little Hocking, OH 45742
Local realty services provided by:CENTURY 21 Full Service Realty
Listed by:
 Emily Beck(740) 374 - 8900CENTURY 21 Full Service Realty
Office: century 21 full service, llc.
MLS#:5242637
Source:OH_NORMLS
Price summary
- Price:$200,000
- Price per sq. ft.:$189.39
About this home
BACK ON THE MARKET DUE TO NO FAULT OF THE HOME!! Welcome to this charming, move-in-ready ranch home located in the desirable Warren Local School District! This well-maintained home offers a comfortable layout with beautiful hardwood floors and plenty of updates throughout.The spacious kitchen features tile flooring, stainless steel appliances, restored kitchen cabinets, and an oversized kitchen island that provides plenty of additional counter space and seating. Patio doors off the kitchen open directly onto the back deck, overlooking the large, flat, privacy-fenced backyard. Enjoy your mornings or evenings from the covered front porch. The property also offers ample off-street parking with room to accommodate multiple vehicles, along with a one-car garage featuring attic access for additional overhead storage.Numerous updates add to the home’s appeal, including a newer roof, central air-conditioning system, hot water tank, updated light fixtures, bathroom shower insert, and beautifully restored kitchen cabinetry and much more. With its combination of character, functional living space, outdoor entertaining areas, and recent improvements, this home is ready for its next owner. Schedule your private showing today...
Contact an agent
Home facts
- Year built:1976
- Subdivision & Development:Riverview Estates
- Listing ID #:5242637
- Added:45 day(s) ago
- Updated:October 24, 2026 at 02:17 PM
Rooms and interior
- Bedrooms:3
- Total bathrooms:1
- Full bathrooms:1
- Rooms Total:6
- Kitchen Description:Dishwasher, Range, Refrigerator
- Basement:Yes
- Basement Description:Crawl Space
- Living area:1,056 sq. ft.
Heating and cooling
- Cooling:Central Air
- Heating:Forced Air, Gas
- Central air:Yes
Structure and exterior
- Roof:Shingle
- Year built:1976
- Building area:1,056 sq. ft.
- Lot area:0.22 Acres
- Lot Features:Level
- Architectural Style:Ranch
- Construction Materials:Vinyl Siding
- Exterior Features:Deck, Level, Patio, Porch
- Levels:1 Story, 1 Story
Utilities
- Water:Public
- Sewer:Public Sewer
Finances and disclosures
- Price:$200,000
- Price per sq. ft.:$189.39
- Tax amount:$2,465 (2025)
Features and amenities
- Appliances:Dishwasher, Range, Refrigerator
Parking
- Parking description:Attached, Driveway, Garage
- Garage:Yes
- Garage spaces:1
New listings near 20 Suzanne Street
- New

 $289,000Active4 beds 2 baths1,290 sq. ft.
29510 Houston Road, Little Hocking, OH 45742
MLS# 5254894Listed by: CENTURY 21 FULL SERVICE, LLC.  $248,000Active2 beds 2 baths
1249 Twin Bridge Road, Little Hocking, OH 45742
MLS# 5250388Listed by: COLDWELL BANKER SELECT PROPERTIES $495,000Active3 beds 3 baths2,000 sq. ft.
454 Hocking Road, Little Hocking, OH 45742
MLS# 5248368Listed by: EXIT RIVERBEND REALTY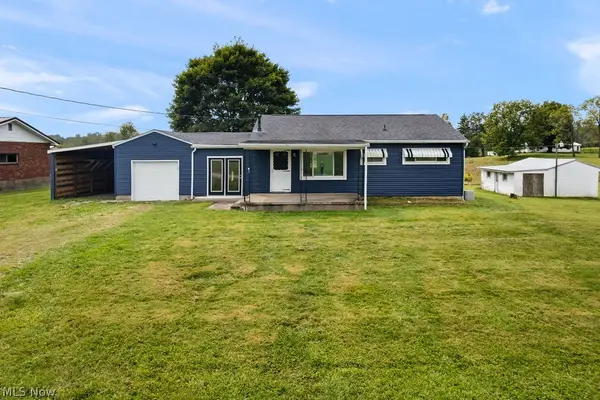 $210,000Activeundercontract3 beds 1 baths1,192 sq. ft.
42 Holdren Road, Little Hocking, OH 45742
MLS# 5247575Listed by: SCOUT MOV REALTY LLC $154,900Active3 beds 2 baths1,730 sq. ft.
120 Carson Lane, Little Hocking, OH 45742
MLS# 226035576Listed by: HOWARD HANNAREALESTATESERVICES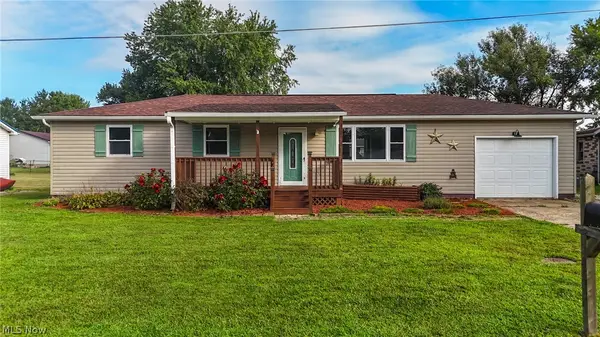 $200,000Active3 beds 1 baths1,056 sq. ft.
20 Suzanne Street, Little Hocking, OH 45742
MLS# 5242637Listed by: CENTURY 21 FULL SERVICE, LLC.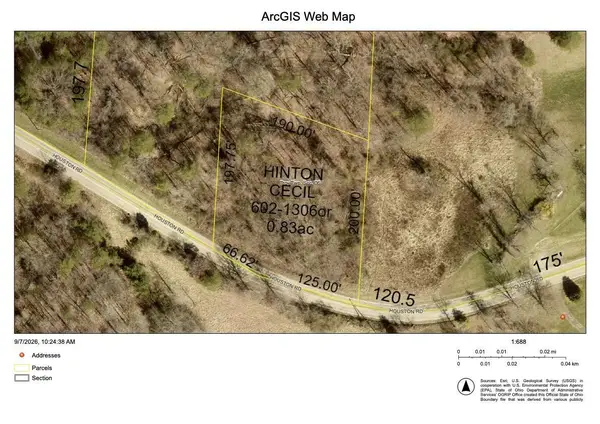 $33,500Active0.83 Acres
0 Houston Road, Little Hocking, OH 45742
MLS# 226034079Listed by: WISEMAN REAL ESTATE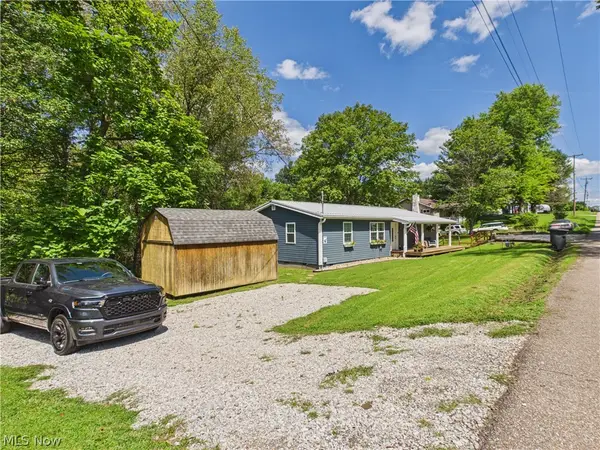 $223,000Pending3 beds 2 baths1,400 sq. ft.
955 Gantsville Road, Little Hocking, OH 45742
MLS# 5238924Listed by: COLDWELL BANKER SELECT PROPERTIES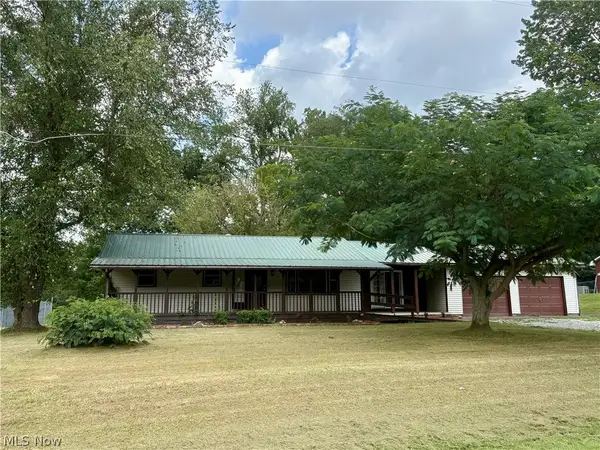 $189,500Activeundercontract3 beds 1 baths
950 Federal Road, Little Hocking, OH 45742
MLS# 5239425Listed by: MCCARTHY REAL ESTATE, INC.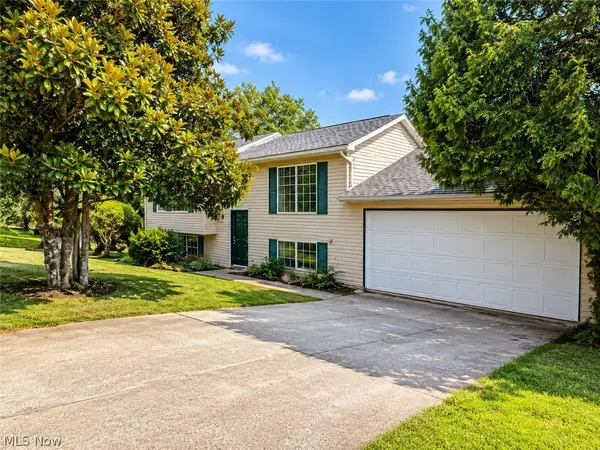 $217,500Pending4 beds 2 baths1,700 sq. ft.
105 Walnut Ridge Drive, Little Hocking, OH 45742
MLS# 5229665Listed by: LISTWITHFREEDOM.COM INC.


Protect your home and budget from life's surprises with an Assurant Home Warranty, backed by a partner that supports you through every step of homeownership. Explore Plans.
©2026 Century 21 Real Estate LLC. All rights reserved. CENTURY 21®, the CENTURY 21 Logo and C21® are service marks owned by Century 21 Real Estate LLC. Century 21 Real Estate LLC fully supports the principles of the Fair Housing Act and the Equal Opportunity Act. Each office is independently owned and operated. Listing information is deemed reliable but not guaranteed accurate.