
1045 SW Us Highway 42, London, OH 43140
Local realty services provided by:CENTURY 21 The Gene Group
Listed by: andrea dillion
Office: e-merge real estate results
MLS#:1048881
Source:OH_WRIST
Price summary
- Price:$699,900
- Price per sq. ft.:$185.65
About this home
SELLER'S WILLING TO OFFER $10,000 TOWARDS INTEREST RATE BUY-DOWN Welcome to this impressive 3,770 sq. ft. two-story custom built Schumacher home situated on 2.25 beautifully landscaped acres just outside of London! Built in 2004, this spacious 4-bedroom, 3-bath home offers the perfect combination of country living, generous living space and convenient access to town. The property backs directly to the Rails-to-Trails bike and walking path--perfect for enjoying miles of walking, biking and outdoor recreation right from your backyard. Inside, you'll find a huge kitchen featuring a large center island, abundant cabinetry and plenty of eat-in space, along with a formal dining room for entertaining. The main level also offers a dedicated first-floor office and a welcoming living area highlighted by a gas fireplace. Upstairs, spacious bedrooms provide plenty of room for family and guests. The impressive 2,298 sq. ft. 9 FT poured-wall basement is already plumbed for an additional bathroom and offers a walkout to the backyard, providing incredible potential for additional finished living space, a recreation room, home gym, theater or guest suite. Outside, enjoy mature landscaping, a large, paver patio and plenty of room to relax or entertain. A 4-car garage and concrete driveway provide excellent parking and storage. With over 6,000 sq. ft. of total space including the unfinished basement, 2.25 acres, a walkout lower level and direct access to the Rails-to-Trails path, this property offers space, privacy and possibilities that are hard to find just minutes from London! NEW ROOF - 2023, WATER FILTRATION SYSTEM. WHOLE HOUSE GENERATOR....
Contact an agent
Home facts
- Year built:2004
- Subdivision & Development:Dunkle
- Listing ID #:1048881
- Added:17 day(s) ago
- Updated:October 20, 2026 at 03:39 PM
Rooms and interior
- Bedrooms:4
- Total bathrooms:3
- Full bathrooms:3
- Kitchen Description:Dishwasher, Microwave, Range, Refrigerator
- Basement Description:Full, Poured
- Living area:3,770 sq. ft.
Heating and cooling
- Heating:Forced Air, Natural Gas
Structure and exterior
- Year built:2004
- Building area:3,770 sq. ft.
- Lot area:2.25 Acres
- Lot Features:Residential Lot
- Construction Materials:Stone, Vinyl Siding
- Exterior Features:Patio
- Levels:2 Story
Utilities
- Water:Well
- Sewer:Other
Finances and disclosures
- Price:$699,900
- Price per sq. ft.:$185.65
- Tax amount:$6,156 (2025)
Features and amenities
- Appliances:Dishwasher, Microwave, Range, Refrigerator
Parking
- Parking description:Attached, Garage Door Opener
- Garage spaces:4
New listings near 1045 SW Us Highway 42
- Coming Soon
 $599,900Coming Soon3 beds 2 baths3,054 sq. ft.
1520 State Route 29 Ne, London, OH 43140
MLS# 226039837Listed by: KEY REALTY - New
 $379,000Active4 beds 3 baths2,248 sq. ft.
1043 Margate Circle, London, OH 43140
MLS# 226039499Listed by: REAL OF OHIO - New
 $559,000Active3 beds 2 baths1,620 sq. ft.
4425 Rosedale Milford Center Road, London, OH 43140
MLS# 226039448Listed by: RED 1 REALTY - New
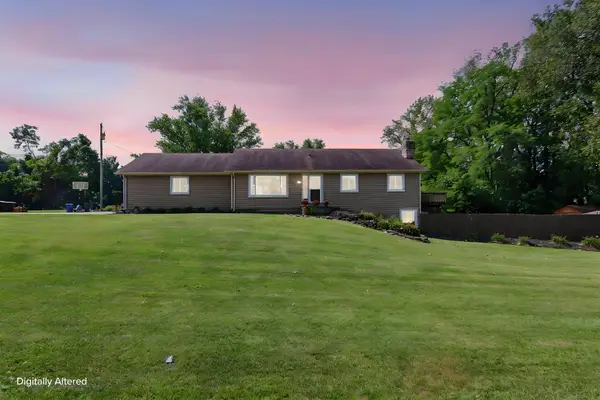 $499,900Active4 beds 3 baths2,070 sq. ft.
2579 Karok Drive #24-00651.000, London, OH 43140
MLS# 1049166Listed by: E-MERGE REAL ESTATE - New
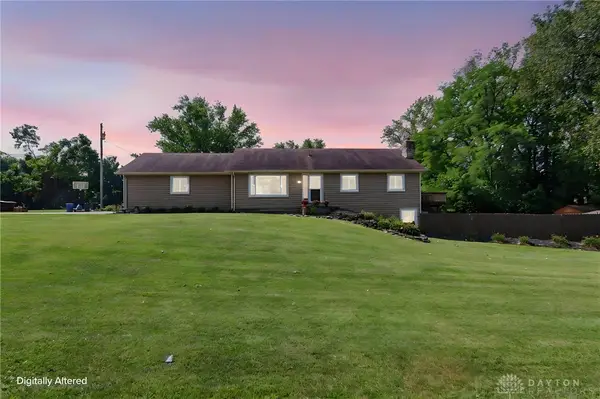 $499,900Active4 beds 2 baths2,070 sq. ft.
2579 Karok Drive, London, OH 43140
MLS# 968691Listed by: E-MERGE REAL ESTATE - New
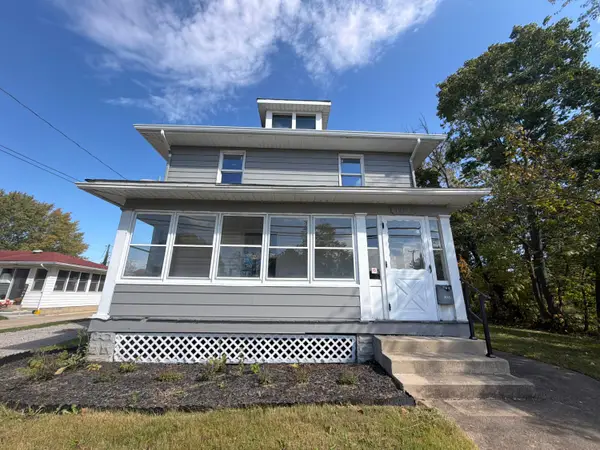 $260,000Active3 beds 2 baths1,512 sq. ft.
160 Elm Street, London, OH 43140
MLS# 226039048Listed by: OPENDOOR BROKERAGE LLC - New
 $439,900Active4 beds 2 baths2,507 sq. ft.
3115 Custer Drive, London, OH 43140
MLS# 226038980Listed by: HEART OF IT ALL - New
 $718,000Active42.23 Acres
Tract 1 Neil Road, London, OH 43140
MLS# 970972Listed by: SHERIDANS LLC - New
 $1,601,000Active93.9 Acres
Tract 2 Neil Road, London, OH 43140
MLS# 970977Listed by: SHERIDANS LLC - New
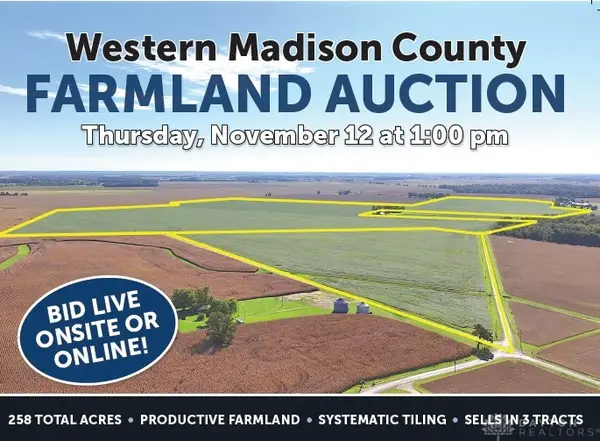 $2,081,000Active122.05 Acres
Tract 3 Old Xenia Road, London, OH 43140
MLS# 970978Listed by: SHERIDANS LLC


Protect your home and budget from life's surprises with an Assurant Home Warranty, backed by a partner that supports you through every step of homeownership. Explore Plans.
©2026 Century 21 Real Estate LLC. All rights reserved. CENTURY 21®, the CENTURY 21 Logo and C21® are service marks owned by Century 21 Real Estate LLC. Century 21 Real Estate LLC fully supports the principles of the Fair Housing Act and the Equal Opportunity Act. Each office is independently owned and operated. Listing information is deemed reliable but not guaranteed accurate.