
1047 Braxton Boulevard, London, OH 43140
Local realty services provided by:CENTURY 21 The Gene Group
Listed by: christopher boyd, liz finchum
Office: re/max leading edge
MLS#:1047900
Source:OH_WRIST
Price summary
- Price:$314,000
- Price per sq. ft.:$206.85
About this home
Welcome home! This well-maintained property offers a comfortable layout with thoughtful updates and plenty of space to enjoy.
The spacious 24' x 12' three-season room provides an inviting spot for relaxing, entertaining, or enjoying the fenced backyard. A detached two-and-a-half-car garage adds valuable storage and parking space.
Recent updates include a new roof in 2026, plus a new furnace, A/C, and hot water tank in 2024. The first floor features newer flooring and appliances, along with charming shiplap walls in the family room and kitchen. The kitchen offers an eat-in area and a convenient moveable island for added workspace and flexibility.
The first floor also includes a primary suite and utility room for convenient one-level living. Upstairs, you'll find two additional bedrooms and a full bath. With a combination of major mechanical updates, inviting living spaces, and outdoor amenities, this home is ready for its next chapter. Bring your personal touch and make it your own!
Contact an agent
Home facts
- Year built:2002
- Subdivision & Development:Chevington Place
- Listing ID #:1047900
- Added:22 day(s) ago
- Updated:September 03, 2026 at 05:06 PM
Rooms and interior
- Bedrooms:3
- Total bathrooms:3
- Full bathrooms:2
- Half bathrooms:1
- Living area:1,518 sq. ft.
Heating and cooling
- Heating:Forced Air, Natural Gas
Structure and exterior
- Year built:2002
- Building area:1,518 sq. ft.
- Lot area:0.19 Acres
- Lot Features:Residential Lot
- Construction Materials:Vinyl Siding
- Levels:2 Story
Utilities
- Water:Supplied Water
- Sewer:Public Sewer
Finances and disclosures
- Price:$314,000
- Price per sq. ft.:$206.85
- Tax amount:$3,732 (2025)
Parking
- Parking description:Attached, Garage Door Opener
- Garage spaces:2
New listings near 1047 Braxton Boulevard
- Coming Soon
 $1,050,000Coming Soon4 beds 3 baths3,244 sq. ft.
1990 Palouse Drive, London, OH 43140
MLS# 226033693Listed by: NEXTHOME EXPERIENCE - Coming Soon
 $2,000,000Coming Soon5 beds 5 baths5,712 sq. ft.
3191 Spring Valley Road, London, OH 43140
MLS# 226033621Listed by: ENGEL & VOLKERS REAL ESTATE ADVISORS - Coming Soon
 $719,900Coming Soon5 beds 2 baths2,608 sq. ft.
4720 Lc Opossum Road, London, OH 43140
MLS# 226032615Listed by: E-MERGE REAL ESTATE RESULTS - New
 $519,900Active4 beds 3 baths2,533 sq. ft.
2579 Karok Drive, London, OH 43140
MLS# 226034758Listed by: E-MERGE REAL ESTATE - Open Sat, 12 to 2pmNew
 $399,900Active4 beds 3 baths2,615 sq. ft.
422 Quincy Circle, London, OH 43140
MLS# 226034528Listed by: KELLER WILLIAMS CONSULTANTS - Open Sun, 12 to 3pmNew
 $399,973Active3 beds 3 baths1,706 sq. ft.
315 Simpson Road, London, OH 43140
MLS# 226034341Listed by: RE/MAX LEADING EDGE - New
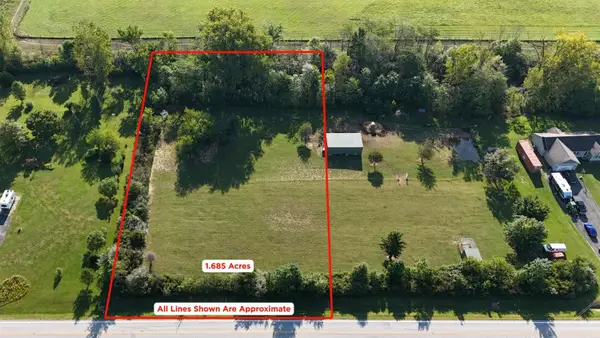 $180,000Active1.69 Acres
0 State Route 187, London, OH 43140
MLS# 226034073Listed by: RE/MAX LEADING EDGE - New
 $219,000Active3 beds 2 baths1,992 sq. ft.
22 Willis Avenue, London, OH 43140
MLS# 1048268Listed by: ROOST REAL ESTATE CO. - New
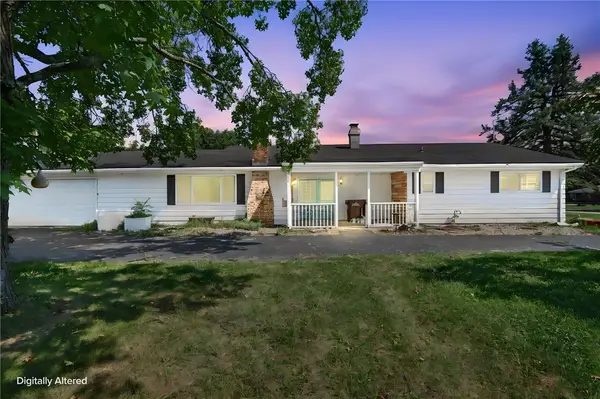 $329,999Active3 beds 3 baths1,700 sq. ft.
2430 W Choctaw Drive, London, OH 43140
MLS# 967175Listed by: E-MERGE REAL ESTATE - New
 $69,999Active0.34 Acres
2430 W Choctaw Drive #Lot 945, London, OH 43140
MLS# 1048267Listed by: E-MERGE REAL ESTATE


Protect your home and budget from life's surprises with an Assurant Home Warranty, backed by a partner that supports you through every step of homeownership. Explore Plans.
©2026 Century 21 Real Estate LLC. All rights reserved. CENTURY 21®, the CENTURY 21 Logo and C21® are service marks owned by Century 21 Real Estate LLC. Century 21 Real Estate LLC fully supports the principles of the Fair Housing Act and the Equal Opportunity Act. Each office is independently owned and operated. Listing information is deemed reliable but not guaranteed accurate.