
22 Willis Avenue, London, OH 43140
Local realty services provided by:CENTURY 21 The Gene Group
Listed by: tina bleything
Office: roost real estate co.
MLS#:1048268
Source:OH_WRIST
Price summary
- Price:$219,000
- Price per sq. ft.:$109.94
About this home
Attention Investors! Great location! Lower unit offers a living room, dining room, kitchen, two bedrooms and bath with laundry in the basement, garage is rented and occupied by the lower unit. Upper unit has a living room, kitchen, one bedroom and bath with use of the front porch. Nice sized side yard to relax in. Home freshly painted inside and out and offers updated utilities. Property could be turned back into a single family residence reasonably, property being sold as is. Tenants rights please allow enough time for all showings!
Contact an agent
Home facts
- Year built:1930
- Listing ID #:1048268
- Added:5 day(s) ago
- Updated:September 09, 2026 at 08:06 PM
Rooms and interior
- Bedrooms:3
- Total bathrooms:2
- Full bathrooms:2
- Bathrooms Description:Bathroom 1st Floor
- Bedroom Description:Bedroom on 1st Floor
- Basement Description:Full, Unfinished
- Living area:1,992 sq. ft.
Heating and cooling
- Cooling:Central Air, Window Unit(s)
- Heating:Forced Air, Natural Gas
- Central air:Yes
Structure and exterior
- Year built:1930
- Building area:1,992 sq. ft.
- Lot area:0.15 Acres
- Lot Features:Residential Lot
- Construction Materials:Stone
- Exterior Features:Porch
- Levels:2 Story
Utilities
- Water:Supplied Water
- Sewer:Public Sewer
Finances and disclosures
- Price:$219,000
- Price per sq. ft.:$109.94
- Tax amount:$1,492 (2025)
Parking
- Parking description:Detached
- Garage spaces:1
New listings near 22 Willis Avenue
- Coming Soon
 $1,050,000Coming Soon4 beds 3 baths3,244 sq. ft.
1990 Palouse Drive, London, OH 43140
MLS# 226033693Listed by: NEXTHOME EXPERIENCE - Coming Soon
 $2,000,000Coming Soon5 beds 5 baths5,712 sq. ft.
3191 Spring Valley Road, London, OH 43140
MLS# 226033621Listed by: ENGEL & VOLKERS REAL ESTATE ADVISORS - Coming Soon
 $719,900Coming Soon5 beds 2 baths2,608 sq. ft.
4720 Lc Opossum Road, London, OH 43140
MLS# 226032615Listed by: E-MERGE REAL ESTATE RESULTS - New
 $519,900Active4 beds 3 baths2,533 sq. ft.
2579 Karok Drive, London, OH 43140
MLS# 226034758Listed by: E-MERGE REAL ESTATE - Open Sat, 12 to 2pmNew
 $399,900Active4 beds 3 baths2,615 sq. ft.
422 Quincy Circle, London, OH 43140
MLS# 226034528Listed by: KELLER WILLIAMS CONSULTANTS - Open Sun, 12 to 3pmNew
 $399,973Active3 beds 3 baths1,706 sq. ft.
315 Simpson Road, London, OH 43140
MLS# 226034341Listed by: RE/MAX LEADING EDGE - New
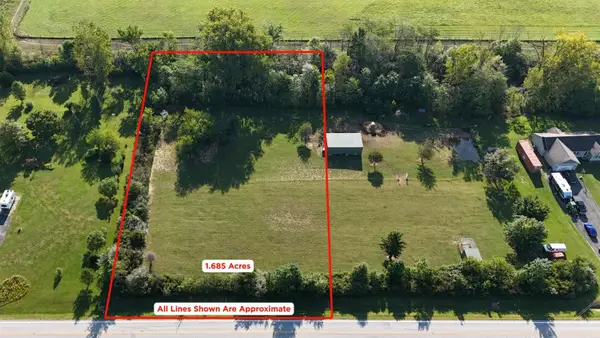 $180,000Active1.69 Acres
0 State Route 187, London, OH 43140
MLS# 226034073Listed by: RE/MAX LEADING EDGE - New
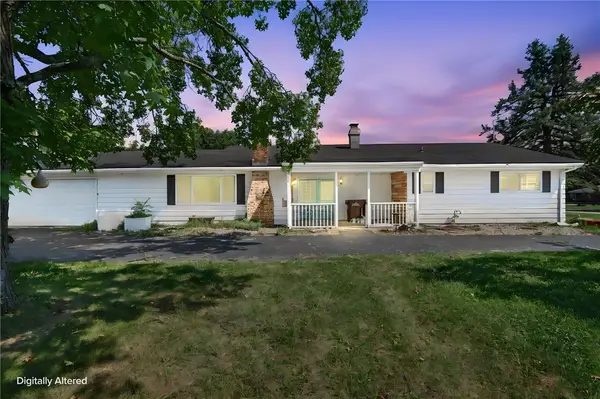 $329,999Active3 beds 3 baths1,700 sq. ft.
2430 W Choctaw Drive, London, OH 43140
MLS# 967175Listed by: E-MERGE REAL ESTATE - New
 $69,999Active0.34 Acres
2430 W Choctaw Drive #Lot 945, London, OH 43140
MLS# 1048267Listed by: E-MERGE REAL ESTATE


Protect your home and budget from life's surprises with an Assurant Home Warranty, backed by a partner that supports you through every step of homeownership. Explore Plans.
©2026 Century 21 Real Estate LLC. All rights reserved. CENTURY 21®, the CENTURY 21 Logo and C21® are service marks owned by Century 21 Real Estate LLC. Century 21 Real Estate LLC fully supports the principles of the Fair Housing Act and the Equal Opportunity Act. Each office is independently owned and operated. Listing information is deemed reliable but not guaranteed accurate.