
384 Bishop Drive, London, OH 43140
Local realty services provided by:CENTURY 21 The Gene Group
Listed by: anita likens
Office: coldwell banker realty
MLS#:1047822
Source:OH_WRIST
Price summary
- Price:$278,000
- Price per sq. ft.:$185.09
About this home
You've found YOUR new home at 384 Bishop Drive. Enjoy relaxed, easy living in this coveted Kensington condo. The roomy 1,502 sq ft, 2-bedroom, 2-bath home has been well-maintained. This condo is Move-in Ready with freshly-painted walls and beautiful low-maintenance flooring. Easy-care LVP laminate flooring in 2023 for the high-traffic living areas. Ensuite Master and guest bedrooms both have cozy, neutral wall-to-wall carpeting. Newer furnace, AC, and hot water heater in 2021. Bathrooms upgraded in 2022 with high-rise comfort toilets. Eat-in kitchen is awaiting your special touches; white kitchen cabinets and upgraded double-bowl ceramic sink. Storage is plentiful with closets throughout. The laundry area has built-in cabinets with plenty of counter space. The Garage has 2 large storage closets, with additional storage space in the roomy, insulated floored attic. Outside the condo???? Add the benefits of the new whole-house Feazel roof installed in December 2024 with 50-year transferable warranty; and stunning Poly-pro ''CreekBed'' custom floor finishes on both the front porch and in the large, 2-car garage. Plus, the driveway, front porch and entry sidewalk have been professionally upgraded by SmartLevel Concrete in 2024. For ease with outside projects, there's a soak sink in the garage's mechanical closet and a hose hookup to wash the car or water your plants. Like space to entertain???? Fire up your grill on the approximately 130 sq ft paver patio, right outside of the sunny, screened Three-Season room. Don't wait to schedule to view this property!...
Contact an agent
Home facts
- Year built:2002
- Subdivision & Development:Kensington Condo
- Listing ID #:1047822
- Added:22 day(s) ago
- Updated:August 24, 2026 at 08:58 PM
Rooms and interior
- Bedrooms:2
- Total bathrooms:2
- Full bathrooms:2
- Bathrooms Description:Bathroom 1st Floor
- Kitchen Description:Dishwasher, Gas Water Heater, Microwave, Range, Refrigerator
- Bedroom Description:Bedroom on 1st Floor
- Living area:1,502 sq. ft.
Heating and cooling
- Cooling:Central Air
- Heating:Forced Air, Natural Gas
Structure and exterior
- Year built:2002
- Building area:1,502 sq. ft.
- Lot area:0.05 Acres
- Lot Features:Building Restrictions
- Construction Materials:Brick
- Exterior Features:Patio, Porch
- Foundation Description:Slab
- Levels:1 Story
Utilities
- Water:Supplied Water
- Sewer:Public Sewer
Finances and disclosures
- Price:$278,000
- Price per sq. ft.:$185.09
- Tax amount:$2,054 (2025)
Features and amenities
- Appliances:Dishwasher, Gas Water Heater, Microwave, Range, Refrigerator
- Amenities:Ceiling Fan(s), Window Coverings
Parking
- Parking description:Attached, Garage Door Opener
- Garage spaces:2
New listings near 384 Bishop Drive
- Coming Soon
 $1,050,000Coming Soon4 beds 3 baths3,244 sq. ft.
1990 Palouse Drive, London, OH 43140
MLS# 226033693Listed by: NEXTHOME EXPERIENCE - Coming Soon
 $2,000,000Coming Soon5 beds 5 baths5,712 sq. ft.
3191 Spring Valley Road, London, OH 43140
MLS# 226033621Listed by: ENGEL & VOLKERS REAL ESTATE ADVISORS - Coming Soon
 $719,900Coming Soon5 beds 2 baths2,608 sq. ft.
4720 Lc Opossum Road, London, OH 43140
MLS# 226032615Listed by: E-MERGE REAL ESTATE RESULTS - New
 $519,900Active4 beds 3 baths2,533 sq. ft.
2579 Karok Drive, London, OH 43140
MLS# 226034758Listed by: E-MERGE REAL ESTATE - Open Sat, 12 to 2pmNew
 $399,900Active4 beds 3 baths2,615 sq. ft.
422 Quincy Circle, London, OH 43140
MLS# 226034528Listed by: KELLER WILLIAMS CONSULTANTS - Open Sun, 12 to 3pmNew
 $399,973Active3 beds 3 baths1,706 sq. ft.
315 Simpson Road, London, OH 43140
MLS# 226034341Listed by: RE/MAX LEADING EDGE - New
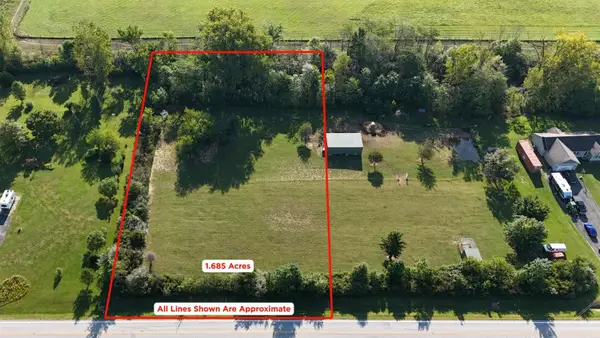 $180,000Active1.69 Acres
0 State Route 187, London, OH 43140
MLS# 226034073Listed by: RE/MAX LEADING EDGE - New
 $219,000Active3 beds 2 baths1,992 sq. ft.
22 Willis Avenue, London, OH 43140
MLS# 1048268Listed by: ROOST REAL ESTATE CO. - New
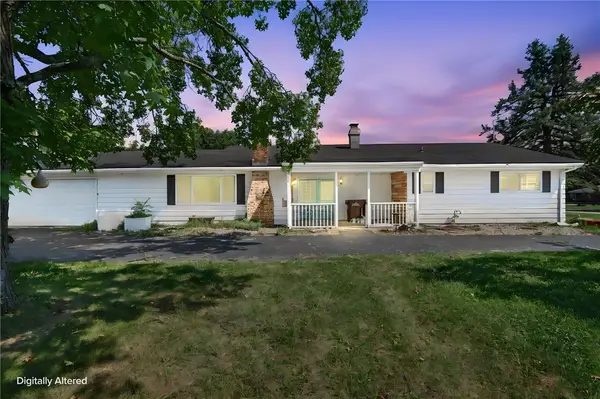 $329,999Active3 beds 3 baths1,700 sq. ft.
2430 W Choctaw Drive, London, OH 43140
MLS# 967175Listed by: E-MERGE REAL ESTATE - New
 $69,999Active0.34 Acres
2430 W Choctaw Drive #Lot 945, London, OH 43140
MLS# 1048267Listed by: E-MERGE REAL ESTATE


Protect your home and budget from life's surprises with an Assurant Home Warranty, backed by a partner that supports you through every step of homeownership. Explore Plans.
©2026 Century 21 Real Estate LLC. All rights reserved. CENTURY 21®, the CENTURY 21 Logo and C21® are service marks owned by Century 21 Real Estate LLC. Century 21 Real Estate LLC fully supports the principles of the Fair Housing Act and the Equal Opportunity Act. Each office is independently owned and operated. Listing information is deemed reliable but not guaranteed accurate.