
4 Richmond Avenue, London, OH 43140
Local realty services provided by:CENTURY 21 The Gene Group
Listed by: mason james
Office: howard hanna real estate services
MLS#:1048496
Source:OH_WRIST
Price summary
- Price:$189,900
- Price per sq. ft.:$116.36
About this home
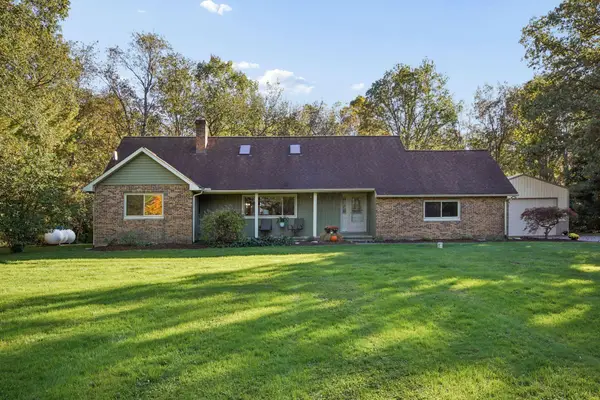
Welcome to 4 Richmond Avenue in London, Ohio! This 2-bedroom, 2-full-bath home offers a flexible layout with one bedroom and one full bath on each floor, along with plenty of space both inside and out. The main level features a galley-style kitchen that opens to an exceptionally large dining room/family room combination, creating a spacious area for everyday living, dining, and entertaining. A conveniently located laundry area adds to the home's functionality. Both bedrooms feature original hardwood flooring, adding character and a classic touch to the home. The second floor provides the additional bedroom and full bath, while the full unfinished basement offers excellent storage and potential for future use. Outside, the property sits on an approximately 0.38-acre lot with mature trees, a generous yard, fencing, and additional outdoor storage structures. With approximately 1,632 square feet of living space, a full basement, spacious rooms, sizable lot, and a 2-car detached garage there is plenty of room to work with. This property does need some TLC and elbow grease, but it is gleaming with potential! Bring your vision and transform this property into something truly your own. Property is being sold strictly in as-is condition. Seller will not make repairs or credits. Buyer is responsible for conducting their own due diligence and should rely solely on their own independent research, investigation, inspections, and measurements to verify all information, including but not limited to square footage, lot size, room dimensions, property condition, and other property details. Contract assignments, wholesale transactions, and offers contingent upon the sale of another property are strictly prohibited. All offers must be submitted in the name of the actual purchasing party and may not be assigned....
Contact an agent
Home facts
- Year built:1945
- Listing ID #:1048496
- Added:47 day(s) ago
- Updated:November 03, 2026 at 06:46 PM
Rooms and interior
- Bedrooms:2
- Total bathrooms:2
- Full bathrooms:2
- Bathrooms Description:Bathroom 1st Floor
- Kitchen Description:Dishwasher, Gas Water Heater, Microwave
- Bedroom Description:Bedroom on 1st Floor
- Basement Description:Unfinished
- Living area:1,632 sq. ft.
Heating and cooling
- Cooling:Central Air
- Heating:Forced Air, Natural Gas
Structure and exterior
- Year built:1945
- Building area:1,632 sq. ft.
- Lot area:0.38 Acres
- Lot Features:Residential Lot
- Construction Materials:Vinyl Siding
- Exterior Features:Deck, Fenced, Porch
- Levels:1.5 Story
Utilities
- Water:Supplied Water
- Sewer:Public Sewer
Finances and disclosures
- Price:$189,900
- Price per sq. ft.:$116.36
- Tax amount:$1,854 (2025)
Features and amenities
- Appliances:Dishwasher, Gas Water Heater, Microwave
- Amenities:Ceiling Fan(s), Deck, Fenced
Parking
- Parking description:Detached
- Garage spaces:2
New listings near 4 Richmond Avenue
- Coming Soon
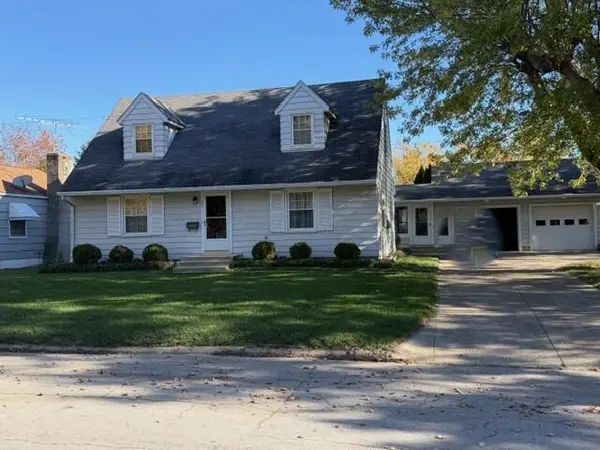 $265,000Coming Soon3 beds 2 baths2,232 sq. ft.
194 N Madison Road, London, OH 43140
MLS# 226041509Listed by: E-MERGE REAL ESTATE - New
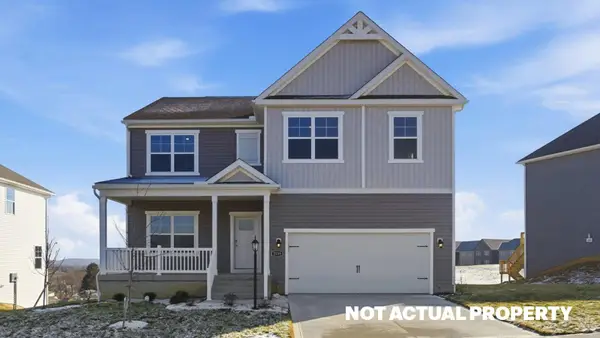 $406,487Active5 beds 3 baths2,600 sq. ft.
1263 Eagleton Boulevard, London, OH 43140
MLS# 226041714Listed by: D.R. HORTON REALTY OF OHIO, IN - Open Sun, 1 to 3pmNew
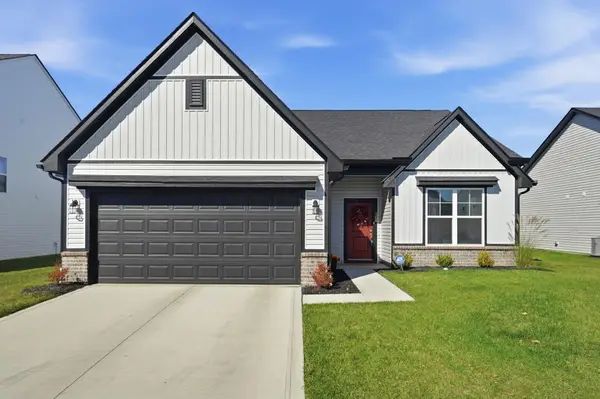 $365,000Active4 beds 2 baths1,733 sq. ft.
568 Reagans Ridge, London, OH 43140
MLS# 226041606Listed by: HOWARD HANNA REAL ESTATE SVCS - New
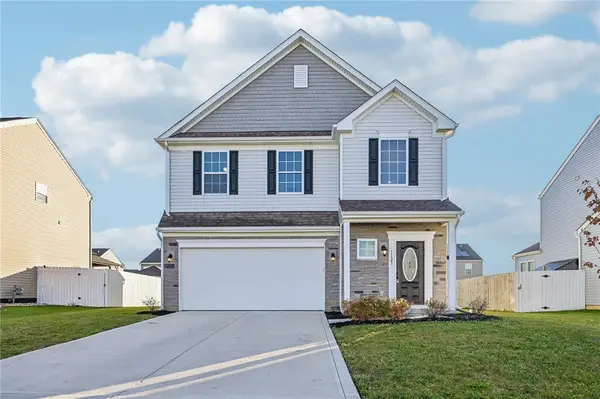 $369,900Active3 beds 3 baths2,242 sq. ft.
1123 Hampton Lane, London, OH 43140
MLS# 972116Listed by: LUMA REALTY - New
 $639,000Active4 beds 4 baths2,219 sq. ft.
3351 Payne Thompson Road, London, OH 43140
MLS# 226040486Listed by: ANDERSON & CO. OHIO, LLC  $299,900Active3 beds 2 baths1,430 sq. ft.
2565 Old Us Highway 40 Nw, London, OH 43140
MLS# 226040283Listed by: KELLER WILLIAMS CONSULTANTS- Open Sat, 2 to 4pm
 $289,900Active2 beds 2 baths1,474 sq. ft.
41 Arlington Avenue, London, OH 43140
MLS# 226040093Listed by: WALLS & BENNETT REALTY  $599,900Active3 beds 2 baths3,054 sq. ft.
1520 State Route 29 Ne, London, OH 43140
MLS# 226039837Listed by: KEY REALTY $299,900Active3 beds 1 baths1,200 sq. ft.
254 Washington Avenue, London, OH 43140
MLS# 226039478Listed by: WALLS & BENNETT REALTY $379,000Active4 beds 3 baths2,248 sq. ft.
1043 Margate Circle, London, OH 43140
MLS# 226039499Listed by: REAL OF OHIO


Protect your home and budget from life's surprises with an Assurant Home Warranty, backed by a partner that supports you through every step of homeownership. Explore Plans.
©2026 Century 21 Real Estate LLC. All rights reserved. CENTURY 21®, the CENTURY 21 Logo and C21® are service marks owned by Century 21 Real Estate LLC. Century 21 Real Estate LLC fully supports the principles of the Fair Housing Act and the Equal Opportunity Act. Each office is independently owned and operated. Listing information is deemed reliable but not guaranteed accurate.