
83 Arlington Avenue, London, OH 43140
Local realty services provided by:CENTURY 21 DeAnna Realty
83 Arlington Avenue,London, OH 43140
$245,000
- 3 Beds
- 1 Baths
- - sq. ft.
- Single family
- Sold
Listed by: jeff horne, taylor laughlin
Office: coldwell banker heritage
MLS#:962507
Source:OH_DABR
Sorry, we are unable to map this address
Price summary
- Price:$245,000
About this home
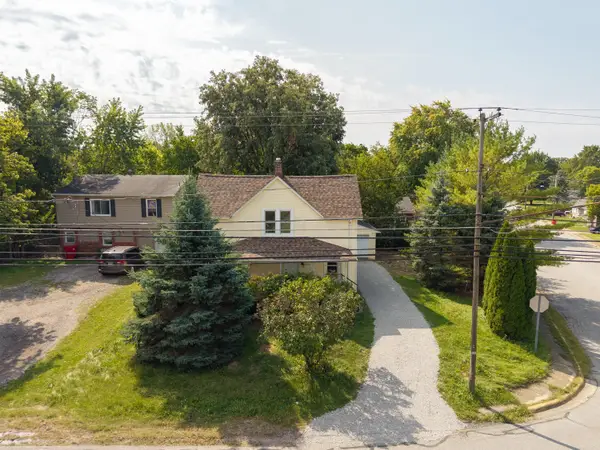
Welcome to this beautiful brick ranch in London, Ohio! This well-maintained home features 3 bedrooms, 1 bathroom, and has been lovingly cared for by the same family for generations. From the moment you arrive, you'll appreciate the mature landscaping and pride of ownership throughout. Inside, you'll find a gorgeous kitchen that's perfect for everyday living and entertaining. The home offers comfortable living spaces, plenty of natural light, and timeless charm. Outside, enjoy a spacious backyard with room to relax, garden, or host gatherings. The two-car garage heated & cooled provides abundant storage space for vehicles, tools, and hobbies. If you're looking for a home with character and exceptional care, this is one you won't want to miss. Call today to schedule your private showing!
Contact an agent
Home facts
- Year built:1962
- Subdivision & Development:Westmoor Sub
- Listing ID #:962507
- Added:87 day(s) ago
- Updated:September 19, 2026 at 07:07 AM
Rooms and interior
- Bedrooms:3
- Total bathrooms:1
- Full bathrooms:1
- Rooms Total:5
- Basement:Yes
Structure and exterior
- Year built:1962
- Construction Materials:Brick
- Levels:1 Story
Finances and disclosures
- Price:$245,000
Parking
- Garage:Yes
- Garage spaces:2
New listings near 83 Arlington Avenue
- Coming Soon
 $719,900Coming Soon5 beds 2 baths2,608 sq. ft.
4720 Lc Opossum Road, London, OH 43140
MLS# 226032615Listed by: E-MERGE REAL ESTATE RESULTS - New
 $259,900Active3 beds 3 baths1,100 sq. ft.
156 E Center Street, London, OH 43140
MLS# 226035774Listed by: BUCH REALTY, LLC - New
 $289,900Active3 beds 1 baths1,334 sq. ft.
267 E High Street, London, OH 43140
MLS# 226035464Listed by: SELL FOR ONE PERCENT - New
 $295,000Active3 beds 1 baths2,108 sq. ft.
7001 Neil Road, London, OH 43140
MLS# 969125Listed by: SHERIDANS LLC - New
 $199,900Active2 beds 2 baths2,352 sq. ft.
4 Richmond Avenue, London, OH 43140
MLS# 969093Listed by: HOWARD HANNA REAL ESTATE SERV - New
 $399,675Active4 beds 3 baths2,346 sq. ft.
1230 Stratford Way, London, OH 43140
MLS# 226035099Listed by: D.R. HORTON REALTY OF OHIO, IN - New
 $299,900Active10.95 Acres
3915 U.s. 40, London, OH 43140
MLS# 226035132Listed by: E-MERGE REAL ESTATE RESULTS - New
 $150,000Active0.29 Acres
80 State Route 56, London, OH 43140
MLS# 226034878Listed by: CUTLER REAL ESTATE - New
 $519,900Active4 beds 3 baths2,533 sq. ft.
2579 Karok Drive, London, OH 43140
MLS# 226034758Listed by: E-MERGE REAL ESTATE - New
 $399,900Active4 beds 3 baths2,615 sq. ft.
422 Quincy Circle, London, OH 43140
MLS# 226034528Listed by: KELLER WILLIAMS CONSULTANTS


Protect your home and budget from life's surprises with an Assurant Home Warranty, backed by a partner that supports you through every step of homeownership. Explore Plans.
©2026 Century 21 Real Estate LLC. All rights reserved. CENTURY 21®, the CENTURY 21 Logo and C21® are service marks owned by Century 21 Real Estate LLC. Century 21 Real Estate LLC fully supports the principles of the Fair Housing Act and the Equal Opportunity Act. Each office is independently owned and operated. Listing information is deemed reliable but not guaranteed accurate.