
1315 W 44th Street, Lorain, OH 44053
Local realty services provided by:CENTURY 21 Transcendent Realty
Listed by: gregory erlanger, brooke a alabaugh
Office: keller williams citywide
MLS#:5257197
Source:OH_NORMLS
Price summary
- Price:$185,000
- Price per sq. ft.:$167.57
About this home
Welcome to 1315 W 44th Street a charming Lorain ranch style home loaded with classic character and backed by major mechanical updates! step inside to appreciate timeless craftsmanship of the original woodwork and gorgeous hardwood floors that add warmth and personality throughout the main living spaces. The home has been freshly painted in warm neutral tones offering a clean canvas that is completely ready to move in! The main floor bathroom has been updated, with the option for a second bathroom in the basement! The plumbing and hook ups are ready; the existing fixtures are just not connected. Major updates include HVAC, hot water tank, and electrical panel for peace of mind. Newer roof, gutters (with guards)and siding create a move in ready home! The large 2 car garage with a bonus workshop or extra storage offer plenty of room for all of your things! An additional shed and large backyard complete this lovely home. Call your favorite realtor today for the opportunity to celebrate holidays in your new home!...
Contact an agent
Home facts
- Year built:1963
- Subdivision & Development:Carr Estate #3
- Listing ID #:5257197
- Added:1 day(s) ago
- Updated:October 30, 2026 at 06:18 PM
Rooms and interior
- Bedrooms:3
- Total bathrooms:1
- Full bathrooms:1
- Rooms Total:5
- Kitchen Description:Range
- Basement:Yes
- Basement Description:Full
- Living area:1,104 sq. ft.
Heating and cooling
- Cooling:Central Air
- Heating:Forced Air, Gas
- Central air:Yes
Structure and exterior
- Roof:Asphalt, Fiberglass
- Year built:1963
- Building area:1,104 sq. ft.
- Lot area:0.16 Acres
- Architectural Style:Ranch
- Construction Materials:Vinyl Siding
- Exterior Features:Patio
- Levels:1 Story
Utilities
- Water:Public
- Sewer:Public Sewer
Finances and disclosures
- Price:$185,000
- Price per sq. ft.:$167.57
- Tax amount:$1,575 (2025)
Features and amenities
- Appliances:Range
Parking
- Parking description:Driveway
- Garage:Yes
- Garage spaces:2

New listings near 1315 W 44th Street
- New
 $159,900Active3 beds 1 baths960 sq. ft.
2213 Randall Street, Lorain, OH 44052
MLS# 5257244Listed by: EXP REALTY, LLC. - New
 $125,000Active2 beds 2 baths1,068 sq. ft.
4645 Oakhill Boulevard #201, Lorain, OH 44053
MLS# 5256888Listed by: RUSSELL REAL ESTATE SERVICES - New
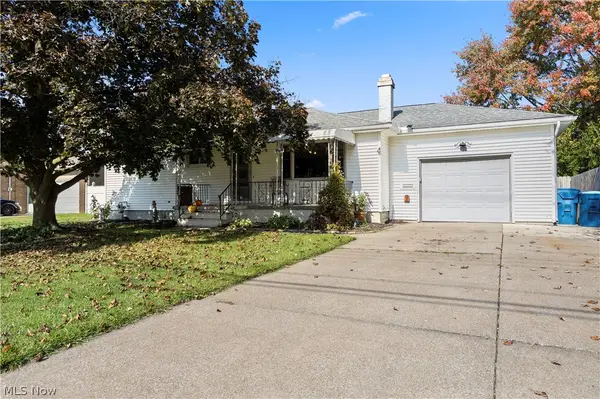 $185,000Active3 beds 2 baths1,176 sq. ft.
1428 Meister Road, Lorain, OH 44053
MLS# 5255687Listed by: RUSSELL REAL ESTATE SERVICES - New
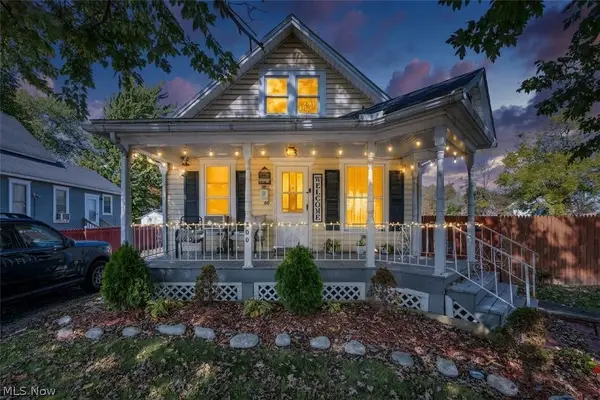 $124,900Active2 beds 1 baths1,608 sq. ft.
500 W 21st Street, Lorain, OH 44052
MLS# 5249869Listed by: COLDWELL BANKER SCHMIDT REALTY - New
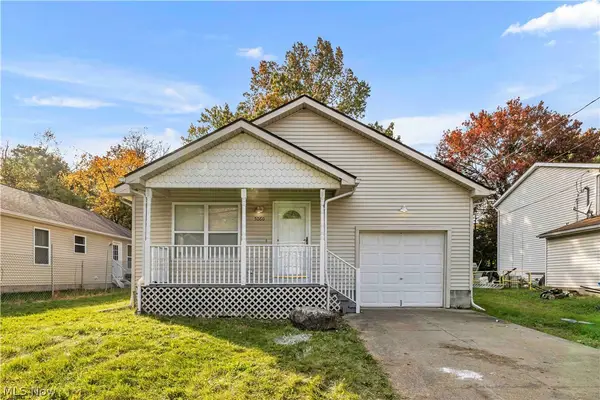 $195,000Active3 beds 2 baths1,296 sq. ft.
5060 Clifton Avenue, Lorain, OH 44055
MLS# 5256351Listed by: RE/MAX CROSSROADS PROPERTIES - New
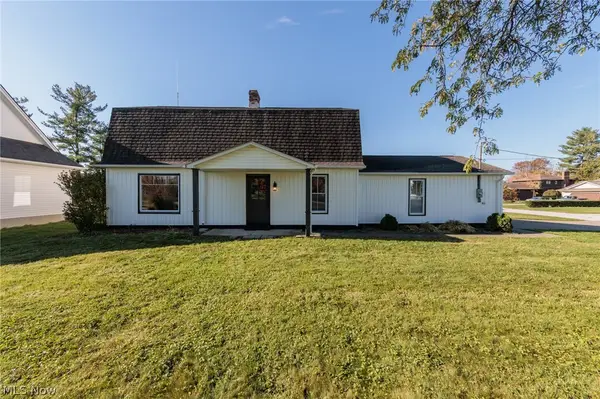 $310,000Active3 beds 3 baths1,632 sq. ft.
5009 Spaulding Court, Lorain, OH 44053
MLS# 5256390Listed by: EXP REALTY, LLC. - New
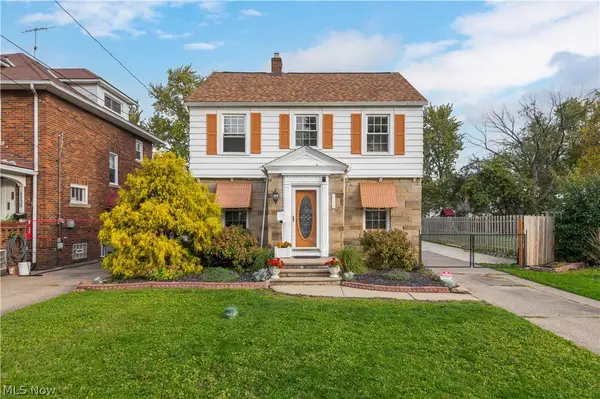 $249,900Active4 beds 2 baths1,988 sq. ft.
1134 W 29th Street, Lorain, OH 44052
MLS# 5256818Listed by: KELLER WILLIAMS GREATER METROPOLITAN - New
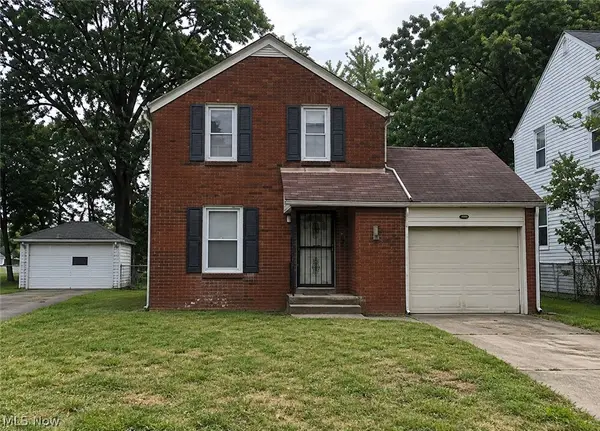 $65,000Active2 beds 1 baths1,098 sq. ft.
1030 Highland Park Boulevard, Lorain, OH 44052
MLS# 5257043Listed by: RE/MAX REAL ESTATE GROUP - New
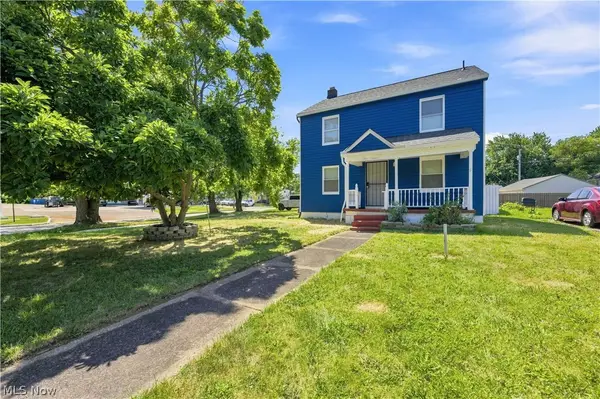 $157,900Active3 beds 1 baths1,144 sq. ft.
418 Missouri Avenue, Lorain, OH 44052
MLS# 5257131Listed by: PLUM TREE REALTY, LLC


Protect your home and budget from life's surprises with an Assurant Home Warranty, backed by a partner that supports you through every step of homeownership. Explore Plans.
©2026 Century 21 Real Estate LLC. All rights reserved. CENTURY 21®, the CENTURY 21 Logo and C21® are service marks owned by Century 21 Real Estate LLC. Century 21 Real Estate LLC fully supports the principles of the Fair Housing Act and the Equal Opportunity Act. Each office is independently owned and operated. Listing information is deemed reliable but not guaranteed accurate.