
3610 Palm Springs Drive, Lorain, OH 44053
Local realty services provided by:CENTURY 21 DeAnna Realty
Listed by: tabitha l amador
Office: russell real estate services
MLS#:5245851
Source:OH_NORMLS
Price summary
- Price:$249,900
- Price per sq. ft.:$87.38
About this home
Your search for Move In Ready, One Floor Living, stops here! All you need to do is bring your personal belongings &
enjoy! The inviting updated front porch is awaiting for you to enjoy your morning coffee or relaxing after a long day
reading your favorite novel. This beautifully maintained 4 Bedroom, 2 Full Bath Ranch has been cared for by the same
owners for 36 years. Updated kitchen boast newer appliances, built in pantry, laminate wood flooring and so much
more! This cozy home offers an additional bonus In-Law Suite complete w/Handicap Accessible Bathroom, Permanent
Seating in shower as well as hand rails. There is a separate entrance to the In-Law Suite, complete with its own small
porch & steps that attaches to a large concrete pad. This addition could also be used as a Private Master Suite or even a
Private Out Of Home Office- the possibilities are endless! Located on a large corner manicured lot, beautifully
landscaped with fenced in yard that offers plenty of room for family gatherings or entertaining. Attached 2 car garage
with double wide paved driveway gives generous parking space. Full Basement offers a finished 15 X 21 space for
additional family room or entertainment. Workshop for tools & space for projects connect to the Laundry Area. Tons
of storage space w/lights under the full addition off the West basement wall with Concrete Flooring.
Update Summary include but not limited to: Central Air Unit 2026, Roof 2019, Boiler Heating Unit 2017, Hot Water
Tank 2014, Kitchen and Appliances 2012 & Original Whole House Fan system is fully operational and used still till to
this day for home ventilation. Make your appointment and look no further!
Call Tabitha Amador at 440-328-5497 or email Tabsellshomes2@gmail.com Today!...
Contact an agent
Home facts
- Year built:1963
- Subdivision & Development:Amelia Meadows
- Listing ID #:5245851
- Added:1 day(s) ago
- Updated:September 18, 2026 at 09:42 PM
Rooms and interior
- Bedrooms:4
- Total bathrooms:2
- Full bathrooms:2
- Kitchen Description:Dishwasher, Microwave, Range, Refrigerator
- Basement:Yes
- Basement Description:Crawl Space, Full, Partially Furnished, Sump Pump
- Living area:2,860 sq. ft.
Heating and cooling
- Cooling:Central Air
- Heating:Hot Water, Steam
- Central air:Yes
Structure and exterior
- Roof:Shingle
- Year built:1963
- Building area:2,860 sq. ft.
- Lot area:0.27 Acres
- Architectural Style:Ranch
- Construction Materials:Vinyl Siding
- Exterior Features:Patio
- Levels:1 Story
Utilities
- Water:Public
- Sewer:Public Sewer
Finances and disclosures
- Price:$249,900
- Price per sq. ft.:$87.38
- Tax amount:$2,482 (2025)
Features and amenities
- Appliances:Dishwasher, Microwave, Range, Refrigerator, Washer
- Laundry features:Dryer, Washer
Parking
- Parking description:Attached, Driveway, Garage
- Garage:Yes
- Garage spaces:2

New listings near 3610 Palm Springs Drive
- New
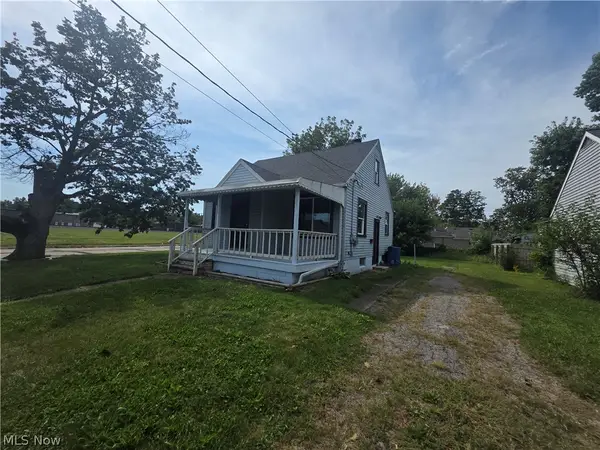 $124,900Active3 beds 1 baths1,176 sq. ft.
1936 Lakeview Avenue, Lorain, OH 44053
MLS# 5246173Listed by: MARKET FIRST REAL ESTATE SERVICES - Open Sat, 12 to 2pmNew
 $290,000Active4 beds 3 baths3,108 sq. ft.
3701 Leavitt Road, Lorain, OH 44053
MLS# 5245862Listed by: RUSSELL REAL ESTATE SERVICES - New
 $115,000Active2 beds 1 baths1,380 sq. ft.
450 Washington Avenue, Lorain, OH 44052
MLS# 5245324Listed by: ELITE CLASS REALTY LLC - Open Sun, 11am to 1pmNew
 $339,000Active3 beds 3 baths2,111 sq. ft.
3700 Heron Drive, Lorain, OH 44053
MLS# 5244863Listed by: RUSSELL REAL ESTATE SERVICES - Open Sat, 11am to 1pmNew
 $279,999Active5 beds 3 baths3,512 sq. ft.
4417 Queen Anne Avenue, Lorain, OH 44052
MLS# 5243025Listed by: KELLER WILLIAMS GREATER METROPOLITAN - New
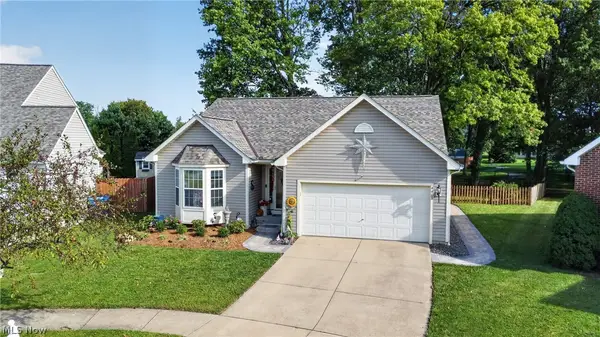 $310,000Active3 beds 3 baths2,078 sq. ft.
4408 Yorktown Court, Lorain, OH 44053
MLS# 5245200Listed by: RUSSELL REAL ESTATE SERVICES - Open Sun, 11am to 1pmNew
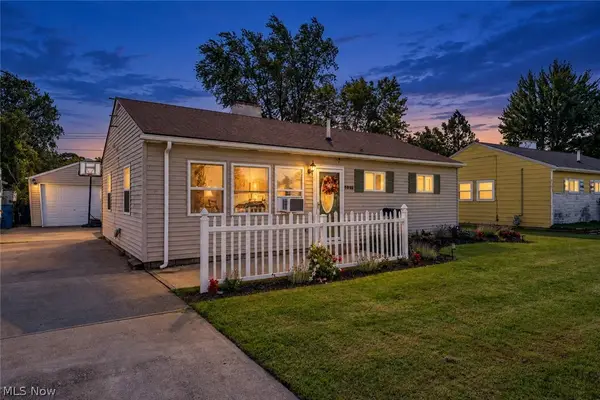 $149,900Active3 beds 1 baths925 sq. ft.
4405 Norfolk Avenue, Lorain, OH 44055
MLS# 5245615Listed by: RE/MAX ABOVE & BEYOND - New
 $99,900Active2 beds 1 baths680 sq. ft.
4031 Elyria Avenue, Lorain, OH 44055
MLS# 5245569Listed by: THE SWANZER AGENCY - New
 $137,500Active3 beds 2 baths1,872 sq. ft.
3538 Albany Avenue, Lorain, OH 44055
MLS# 5244491Listed by: COLDWELL BANKER SCHMIDT REALTY


Protect your home and budget from life's surprises with an Assurant Home Warranty, backed by a partner that supports you through every step of homeownership. Explore Plans.
©2026 Century 21 Real Estate LLC. All rights reserved. CENTURY 21®, the CENTURY 21 Logo and C21® are service marks owned by Century 21 Real Estate LLC. Century 21 Real Estate LLC fully supports the principles of the Fair Housing Act and the Equal Opportunity Act. Each office is independently owned and operated. Listing information is deemed reliable but not guaranteed accurate.