
4408 Yorktown Court, Lorain, OH 44053
Local realty services provided by:CENTURY 21 Full Service Realty
Listed by: steven lawson
Office: russell real estate services
MLS#:5245200
Source:OH_NORMLS
Price summary
- Price:$310,000
- Price per sq. ft.:$149.18
- Monthly HOA dues:$17.58
About this home
Welcome HOME to 4408 Yorktown Ct in Lorain, located in the desirable Amherst School District! This 3-bedroom, 2.5-bath ranch offers nearly 1,500 square feet on the first floor and a rare feature you won't often find in a newer home...a partially finished, full basement with walk-out access! The spacious first floor offers a convenient open layout, first-floor laundry, and a comfortable primary owner's suite complete with a walk-in closet and newer stand-up shower. The finished lower level provides excellent additional living and entertaining space, along with a half bath that could easily be expanded to include a shower or tub, adding even more functionality and value.
Outside, enjoy the privacy of a fully fenced backyard featuring a stamped concrete patio, pergola, hot tub, and shed, creating the perfect space for relaxing or entertaining. Numerous recent updates include fresh paint throughout, a new roof in 2026, new patio doors in 2025 and a new water heater in 2026. All appliances stay with the home, and the seller is offering a 1-year home warranty for additional peace of mind!! ALL YOU HAVE TO DO IS MOVE IN!!!...
Contact an agent
Home facts
- Year built:2002
- Subdivision & Development:Camden Ridge Sub
- Listing ID #:5245200
- Added:1 day(s) ago
- Updated:September 17, 2026 at 09:49 PM
Rooms and interior
- Bedrooms:3
- Total bathrooms:3
- Full bathrooms:2
- Half bathrooms:1
- Rooms Total:8
- Kitchen Description:Dishwasher, Microwave, Range, Refrigerator
- Basement:Yes
- Basement Description:Finished, Full, Partially Furnished, Sump Pump, Walk Out Access
- Living area:2,078 sq. ft.
Heating and cooling
- Cooling:Central Air
- Heating:Forced Air, Gas
- Central air:Yes
Structure and exterior
- Roof:Asphalt, Fiberglass
- Year built:2002
- Building area:2,078 sq. ft.
- Lot area:0.18 Acres
- Lot Features:Level
- Architectural Style:Ranch
- Construction Materials:Vinyl Siding, Wood Siding
- Exterior Features:Level, Patio
- Levels:1 Story, 1 Story
Utilities
- Water:Public
- Sewer:Public Sewer
Finances and disclosures
- Price:$310,000
- Price per sq. ft.:$149.18
- Tax amount:$3,994 (2025)
Features and amenities
- Appliances:Dishwasher, Microwave, Range, Refrigerator, Washer
- Laundry features:Dryer, Washer
Parking
- Parking description:Attached, Garage
- Garage:Yes
- Garage spaces:2

New listings near 4408 Yorktown Court
- New
 $290,000Active4 beds 3 baths3,108 sq. ft.
3701 Leavitt Road, Lorain, OH 44053
MLS# 5245862Listed by: RUSSELL REAL ESTATE SERVICES - New
 $115,000Active2 beds 1 baths1,380 sq. ft.
450 Washington Avenue, Lorain, OH 44052
MLS# 5245324Listed by: ELITE CLASS REALTY LLC - New
 $339,000Active3 beds 3 baths2,111 sq. ft.
3700 Heron Drive, Lorain, OH 44053
MLS# 5244863Listed by: RUSSELL REAL ESTATE SERVICES - Open Sat, 11am to 1pmNew
 $279,999Active5 beds 3 baths3,512 sq. ft.
4417 Queen Anne Avenue, Lorain, OH 44052
MLS# 5243025Listed by: KELLER WILLIAMS GREATER METROPOLITAN - Open Sun, 11am to 1pmNew
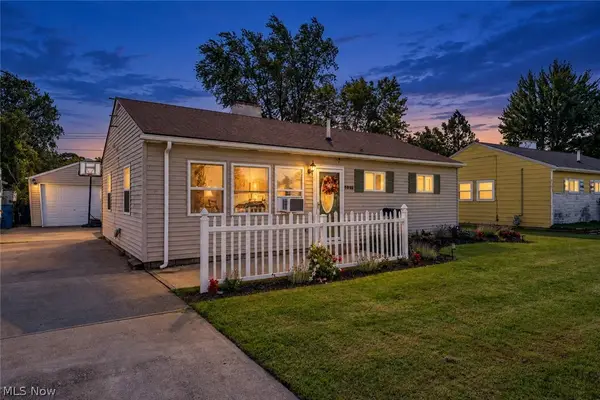 $149,900Active3 beds 1 baths925 sq. ft.
4405 Norfolk Avenue, Lorain, OH 44055
MLS# 5245615Listed by: RE/MAX ABOVE & BEYOND - New
 $99,900Active2 beds 1 baths680 sq. ft.
4031 Elyria Avenue, Lorain, OH 44055
MLS# 5245569Listed by: THE SWANZER AGENCY - New
 $137,500Active3 beds 2 baths1,872 sq. ft.
3538 Albany Avenue, Lorain, OH 44055
MLS# 5244491Listed by: COLDWELL BANKER SCHMIDT REALTY - New
 $139,900Active3 beds 1 baths1,533 sq. ft.
3402 Tacoma Avenue, Lorain, OH 44055
MLS# 5245321Listed by: RUSSELL REAL ESTATE SERVICES - New
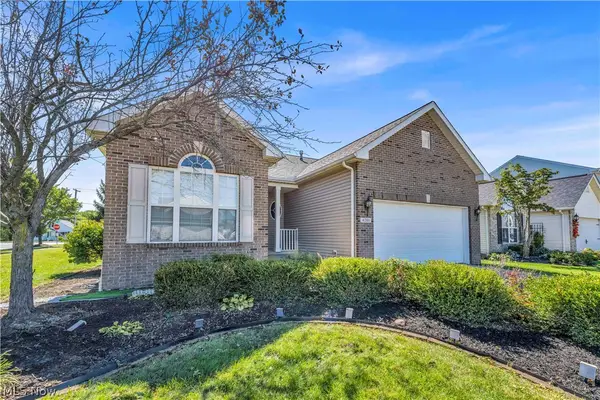 $324,900Active3 beds 2 baths1,645 sq. ft.
4201 Brooks Court, Lorain, OH 44053
MLS# 5245150Listed by: RE/MAX HAVEN REALTY


Protect your home and budget from life's surprises with an Assurant Home Warranty, backed by a partner that supports you through every step of homeownership. Explore Plans.
©2026 Century 21 Real Estate LLC. All rights reserved. CENTURY 21®, the CENTURY 21 Logo and C21® are service marks owned by Century 21 Real Estate LLC. Century 21 Real Estate LLC fully supports the principles of the Fair Housing Act and the Equal Opportunity Act. Each office is independently owned and operated. Listing information is deemed reliable but not guaranteed accurate.