
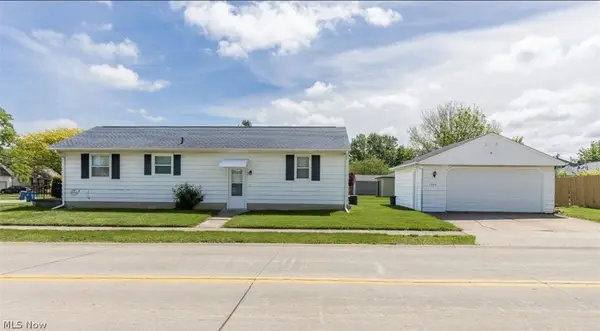
3805 N Hogan Drive, Lorain, OH 44053
Local realty services provided by:CENTURY 21 Lakeside Realty
Listed by: bernadette stitchick
Office: russell real estate services
MLS#:5206494
Source:OH_NORMLS
Price summary
- Price:$178,000
- Price per sq. ft.:$185.03
About this home
Welcome to this well-maintained 3-bedroom, 1-bath ranch home, thoughtfully designed for convenient one-floor living. The open-concept living room, dining area, and kitchen offer an ideal space for relaxing or entertaining family and friends. The updated kitchen features newer ceramic flooring, countertops, backsplash, stovetop, and microwave. Each bedroom offers a peaceful retreat, perfect for rest and relaxation.
The attached garage with nature stone floor leads to a comfortable enclosed sun-room overlooking a serene, fenced-in back yard ideal for cookouts, gardening, and relaxation. A spacious, newer shed provides ample additional storage. Recent updates include luxury vinyl plank (LVP) flooring, water tank, garage door, bathroom flooring, and extra parking area.
2026 New Roof will be completed prior to close and updated main electrical panel is being installed.
Don't miss out on this move-in ready home. Schedule your private showing today!
Contact an agent
Home facts
- Year built:1959
- Listing ID #:5206494
- Added:1 day(s) ago
- Updated:May 30, 2026 at 02:20 PM
Rooms and interior
- Bedrooms:3
- Total bathrooms:1
- Full bathrooms:1
- Rooms Total:5
- Kitchen Description:Dishwasher, Microwave, Range, Refrigerator
- Living area:962 sq. ft.
Heating and cooling
- Cooling:Central Air
- Heating:Forced Air, Gas
- Central air:Yes
Structure and exterior
- Roof:Asphalt, Fiberglass
- Year built:1959
- Building area:962 sq. ft.
- Lot area:0.17 Acres
- Architectural Style:Ranch
- Construction Materials:Cedar
- Exterior Features:Patio, Porch
- Foundation Description:Slab
- Levels:1 Story
Utilities
- Water:Public
- Sewer:Public Sewer
Finances and disclosures
- Price:$178,000
- Price per sq. ft.:$185.03
- Tax amount:$1,320 (2025)
Features and amenities
- Appliances:Dishwasher, Microwave, Range, Refrigerator
Parking
- Parking description:Attached, Garage, Paved
- Garage:Yes
- Garage spaces:1

New listings near 3805 N Hogan Drive
- New
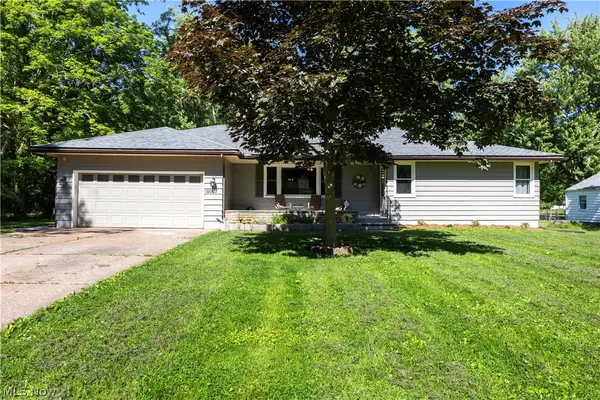 $250,000Active3 beds 2 baths1,602 sq. ft.
1908 Wallace Lane, Lorain, OH 44053
MLS# 5213958Listed by: RUSSELL REAL ESTATE SERVICES - New
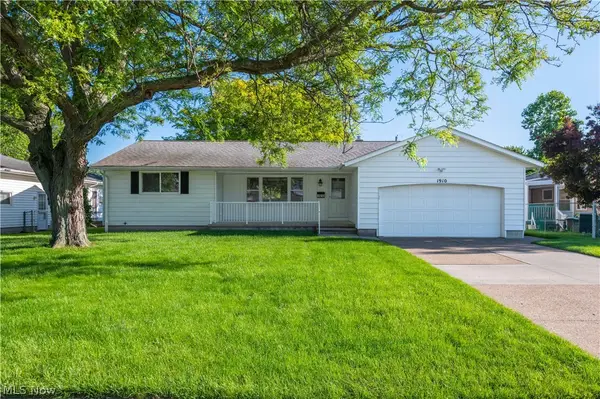 $274,000Active3 beds 2 baths1,516 sq. ft.
1910 W 37th Street, Lorain, OH 44053
MLS# 5214211Listed by: KELLER WILLIAMS CITYWIDE - New
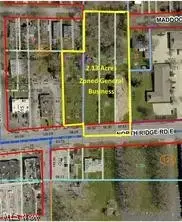 $142,900Active2.13 Acres
2139 N Ridge E Road, Lorain, OH 44055
MLS# 5214028Listed by: RUSSELL REAL ESTATE SERVICES - Open Sat, 12 to 2pmNew
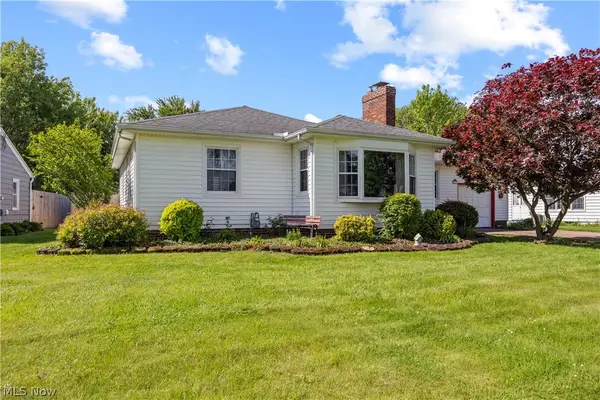 $175,000Active3 beds 2 baths1,921 sq. ft.
1739 W 11th Street, Lorain, OH 44052
MLS# 5213605Listed by: RUSSELL REAL ESTATE SERVICES - New
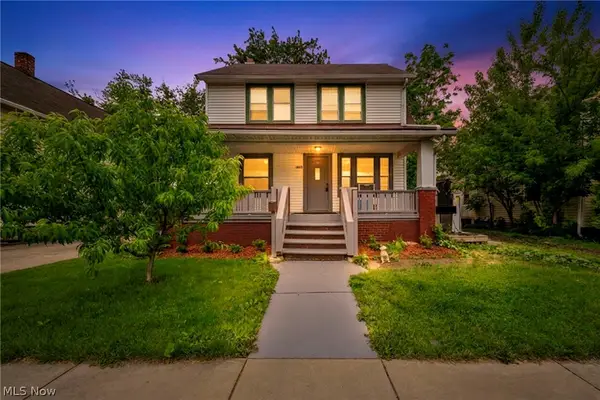 $85,000Active3 beds 1 baths1,072 sq. ft.
1722 Washington Avenue, Lorain, OH 44052
MLS# 5213487Listed by: RE/MAX TRANSITIONS - New
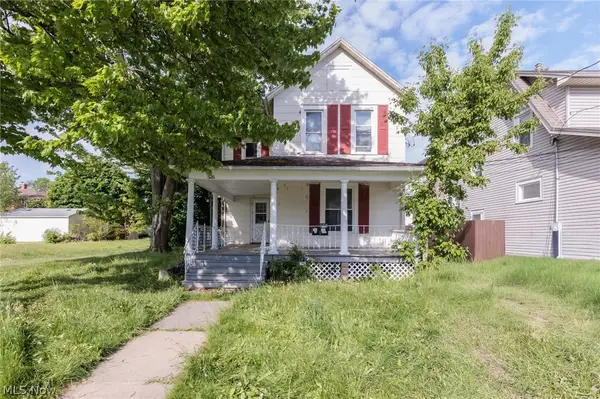 $199,900Active3 beds 2 baths2,231 sq. ft.
526-528 Hamilton Avenue, Lorain, OH 44052
MLS# 5211581Listed by: EXP REALTY, LLC. - New
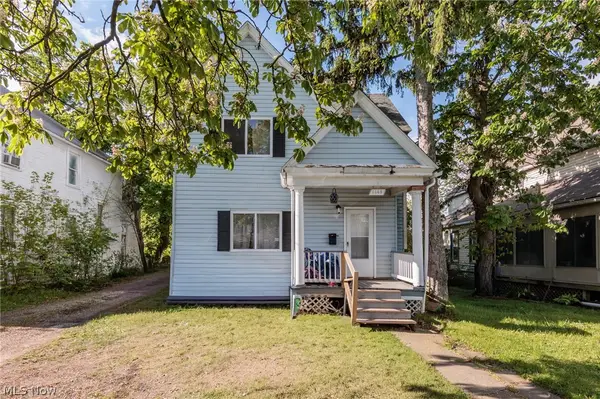 $145,000Active4 beds 2 baths1,784 sq. ft.
1143 W 9th Street, Lorain, OH 44052
MLS# 5213227Listed by: EXP REALTY, LLC. - New
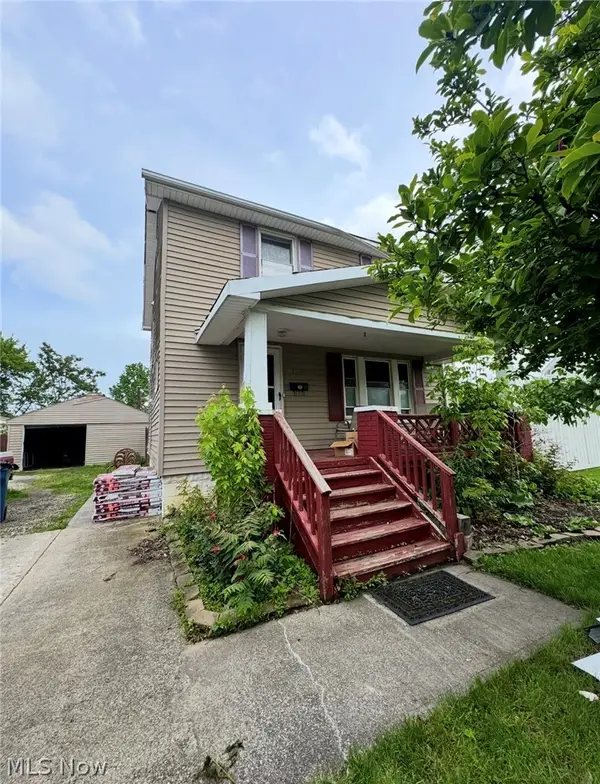 $114,900Active3 beds 2 baths1,248 sq. ft.
1651 E 33rd Street, South Lorain, OH 44055
MLS# 5211198Listed by: EXP REALTY, LLC. - Open Sun, 2 to 4pmNew
 $179,500Active3 beds 1 baths
1333 W 23 Street, Lorain, OH 44052
MLS# 5213006Listed by: RE/MAX TRANSITIONS


Protect your home and budget from life's surprises with an Assurant Home Warranty, backed by a partner that supports you through every step of homeownership. Explore Plans.
©2026 Century 21 Real Estate LLC. All rights reserved. CENTURY 21®, the CENTURY 21 Logo and C21® are service marks owned by Century 21 Real Estate LLC. Century 21 Real Estate LLC fully supports the principles of the Fair Housing Act and the Equal Opportunity Act. Each office is independently owned and operated. Listing information is deemed reliable but not guaranteed accurate.