
1908 Wallace Lane, Lorain, OH 44053
Local realty services provided by:CENTURY 21 Full Service Realty
Listed by: elizabeth m zunt, christina l coughlin
Office: russell real estate services
MLS#:5213958
Source:OH_NORMLS
Price summary
- Price:$250,000
- Price per sq. ft.:$156.05
About this home
Welcome to this charming and well-maintained 3-bedroom, 2 full bathroom home situated on a rare 1.46-acre lot in desirable Lorain! A welcoming entryway leads into the spacious living room featuring a cozy wood-burning fireplace and newer luxury vinyl plank flooring installed in 2025, with hardwood flooring preserved underneath. Just off the living room, the generously sized dining room offers the perfect space for family gatherings and entertaining, also featuring newer LVP flooring with hardwood beneath.
The efficiently designed kitchen was updated in 2019 and includes all appliances, newer LVP flooring, and plenty of functionality for everyday living. The first bedroom showcases beautiful hardwood flooring, while the additional two bedrooms are currently carpeted with hardwood flooring underneath that can easily be uncovered. The recently renovated upstairs full bathroom (2020) features a stylish double vanity. Downstairs, the rec room provides additional living and entertaining space along with a newly added full bathroom (2020), making the lower level both comfortable and versatile.
This home has seen numerous updates including all new windows (2017), updated doors, new ceiling fans and additional lighting throughout (2018), recessed lighting installed in the living room (2018), shed (2025), new exterior paint (2025), composite deck (2022), garage door opener with battery back up (2022), and new flooring (2025).
Located close to Lake Erie, parks, Mercy Health Hospital, highways, and the popular Rockin’ on the River events, this property offers convenience while still being tucked away on a surprisingly quiet and peaceful street. Enjoy the best of both worlds - nearby entertainment and amenities with the comfort of a low-traffic, serene setting.
Don’t miss your opportunity to own this move-in ready home with acreage in Lorain!...
Contact an agent
Home facts
- Year built:1956
- Listing ID #:5213958
- Added:60 day(s) ago
- Updated:July 29, 2026 at 08:34 AM
Rooms and interior
- Bedrooms:3
- Total bathrooms:2
- Full bathrooms:2
- Rooms Total:6
- Kitchen Description:Dishwasher, Microwave, Range, Refrigerator
- Basement:Yes
- Basement Description:Full, Sump Pump, Unfinished
- Living area:1,602 sq. ft.
Heating and cooling
- Cooling:Window Units
- Heating:Baseboard, Gas
Structure and exterior
- Roof:Asphalt, Shingle
- Year built:1956
- Building area:1,602 sq. ft.
- Lot area:1.46 Acres
- Architectural Style:Ranch
- Construction Materials:Cedar, Wood Siding
- Exterior Features:Deck
- Levels:1 Story, 1 Story
Utilities
- Water:Public
- Sewer:Public Sewer
Finances and disclosures
- Price:$250,000
- Price per sq. ft.:$156.05
- Tax amount:$2,839 (2025)
Features and amenities
- Appliances:Dishwasher, Microwave, Range, Refrigerator
Parking
- Garage:Yes
- Garage spaces:2

New listings near 1908 Wallace Lane
- New
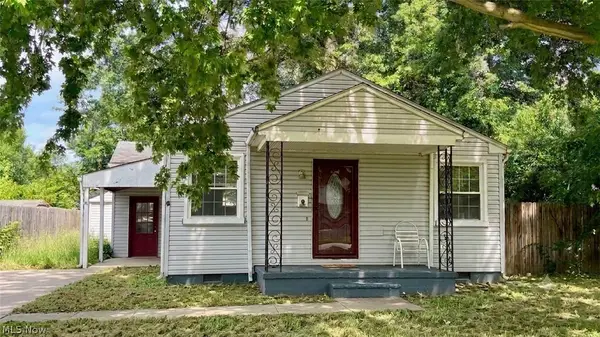 $114,900Active2 beds 1 baths780 sq. ft.
1964 Tait Street, Lorain, OH 44053
MLS# 5231804Listed by: HOMESMART REAL ESTATE MOMENTUM LLC - New
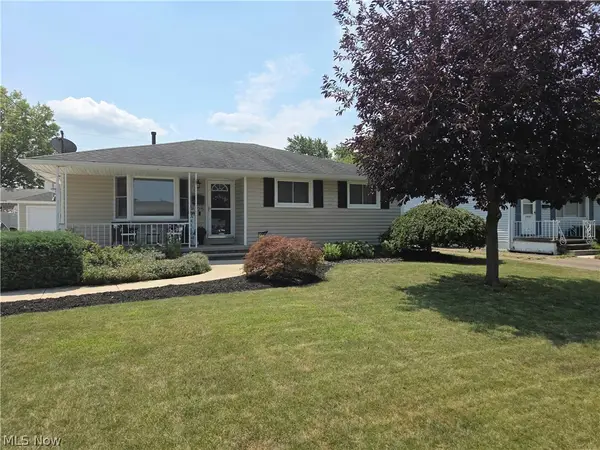 $199,000Active3 beds 2 baths1,772 sq. ft.
1725 W 30th Street, Lorain, OH 44052
MLS# 5231522Listed by: RUSSELL REAL ESTATE SERVICES - New
 $130,000Active4 beds 2 baths
2394 Elyria Avenue, Lorain, OH 44055
MLS# 5231115Listed by: HOME EQUITY REALTY GROUP - New
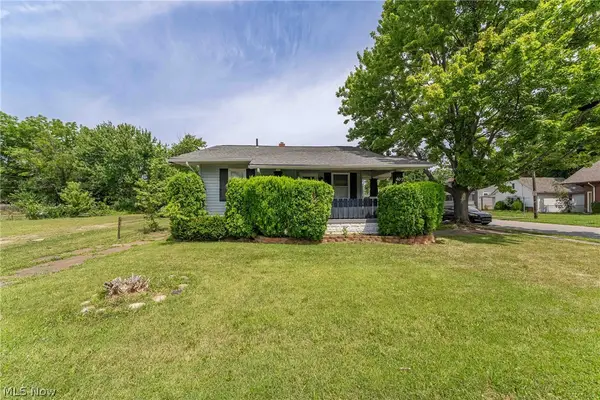 $89,000Active2 beds 2 baths
402 W 28th Street, Lorain, OH 44055
MLS# 5230931Listed by: KELLER WILLIAMS GREATER METROPOLITAN - New
 $384,900Active3 beds 3 baths2,619 sq. ft.
4860 Meadow Lark Drive, Lorain, OH 44053
MLS# 5230375Listed by: RE/MAX CROSSROADS PROPERTIES - New
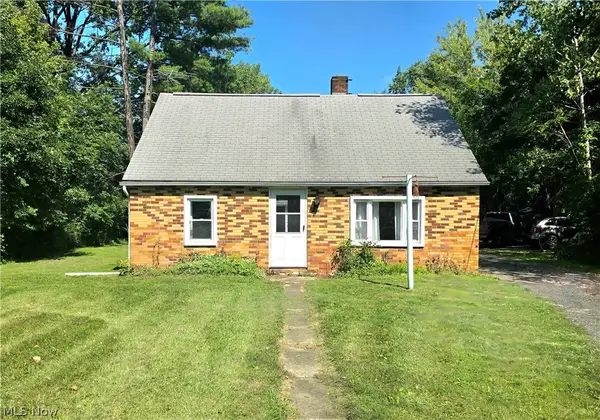 $175,000Active3 beds 1 baths1,243 sq. ft.
4141 Dunton Road, Lorain, OH 44055
MLS# 5230723Listed by: RUSSELL REAL ESTATE SERVICES 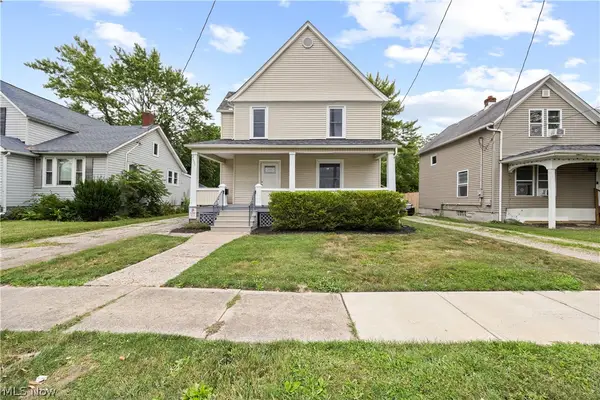 $150,000Pending4 beds 2 baths1,728 sq. ft.
2631 Oakdale Avenue, Lorain, OH 44055
MLS# 5231088Listed by: RUSSELL REAL ESTATE SERVICES- New
 $245,000Active3 beds 1 baths1,066 sq. ft.
1700 Urban Cir, Lorain, OH 44053
MLS# 20262895Listed by: BERKSHIRE HATHAWAY HOMESERVICES PRO. - SANDUSKY - New
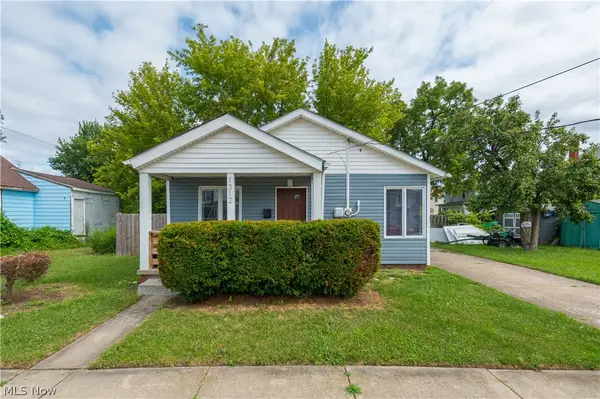 $85,000Active2 beds 1 baths612 sq. ft.
1312 W 14th Street, Lorain, OH 44052
MLS# 5230549Listed by: KELLER WILLIAMS GREATER METROPOLITAN - New
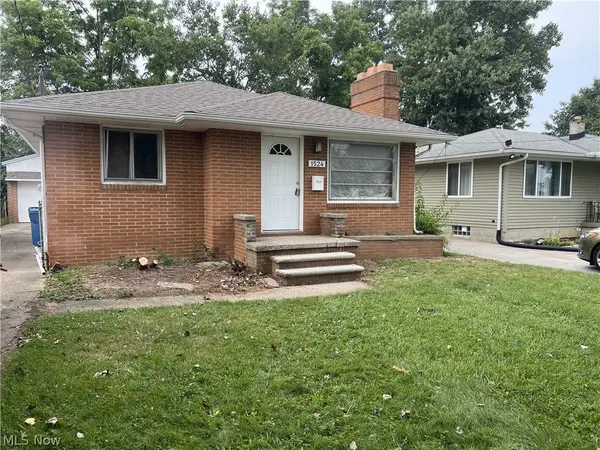 $79,900Active2 beds 2 baths892 sq. ft.
1524 W 23rd Street, Lorain, OH 44052
MLS# 5230635Listed by: REALTY TRUST SERVICES, LLC


Protect your home and budget from life's surprises with an Assurant Home Warranty, backed by a partner that supports you through every step of homeownership. Explore Plans.
©2026 Century 21 Real Estate LLC. All rights reserved. CENTURY 21®, the CENTURY 21 Logo and C21® are service marks owned by Century 21 Real Estate LLC. Century 21 Real Estate LLC fully supports the principles of the Fair Housing Act and the Equal Opportunity Act. Each office is independently owned and operated. Listing information is deemed reliable but not guaranteed accurate.