
3402 Tacoma Avenue, Lorain, OH 44055
Local realty services provided by:CENTURY 21 HomeStar
Listed by: steven lawson
Office: russell real estate services
MLS#:5245321
Source:OH_NORMLS
Price summary
- Price:$139,900
- Price per sq. ft.:$91.26
About this home
Welcome HOME to 3402 Tacoma Ave. in Lorain! This solid 3-bedroom, 1-bath ranch offers great potential with many of the expensive updates already completed. The home features a full, partially finished basement that was professionally waterproofed in 2025 and offers a spacious recreation room, glass block windows, laundry/utility area, a designated workshop space, and even a wood-burning stove! Major mechanical items have already been taken care of, including a newer furnace, water heater, and garage door opener, while the roof is equipped with convenient gutter guards.
This home needs mostly cosmetic updates to bring it back to life and make it truly your own! Outside, you'll enjoy a nice-sized corner lot, covered back porch, and fenced-in side yard, perfect for relaxing or entertaining. Conveniently located with easy access to major highways, shopping, dining, and everyday amenities. All appliances stay with the home, and the seller is offering a 1-year home warranty for added peace of mind. Whether you're a first-time buyer, investor, or someone looking for a home with solid bones and room to add your personal touches, this one is worth a look!...
Contact an agent
Home facts
- Year built:1959
- Listing ID #:5245321
- Added:1 day(s) ago
- Updated:September 16, 2026 at 02:38 PM
Rooms and interior
- Bedrooms:3
- Total bathrooms:1
- Full bathrooms:1
- Rooms Total:8
- Kitchen Description:Dishwasher, Range, Refrigerator
- Basement:Yes
- Basement Description:Finished, Full, Partially Furnished, Sump Pump
- Living area:1,533 sq. ft.
Heating and cooling
- Cooling:Central Air
- Heating:Fireplaces, Forced Air, Gas, Wood
- Central air:Yes
Structure and exterior
- Roof:Asphalt, Fiberglass
- Year built:1959
- Building area:1,533 sq. ft.
- Lot area:0.15 Acres
- Architectural Style:Ranch
- Levels:1 Story, 1 Story
Utilities
- Water:Public
- Sewer:Public Sewer
Finances and disclosures
- Price:$139,900
- Price per sq. ft.:$91.26
- Tax amount:$1,229 (2025)
Features and amenities
- Appliances:Dishwasher, Range, Refrigerator, Washer
- Laundry features:Dryer, Washer
Parking
- Parking description:Attached, Garage
- Garage:Yes
- Garage spaces:2

New listings near 3402 Tacoma Avenue
- New
 $137,500Active3 beds 2 baths1,872 sq. ft.
3538 Albany Avenue, Lorain, OH 44055
MLS# 5244491Listed by: COLDWELL BANKER SCHMIDT REALTY - New
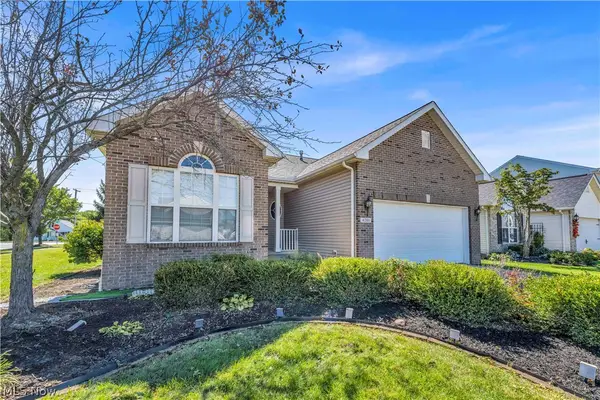 $324,900Active3 beds 2 baths1,645 sq. ft.
4201 Brooks Court, Lorain, OH 44053
MLS# 5245150Listed by: RE/MAX HAVEN REALTY - New
 $229,900Active4 beds 2 baths2,239 sq. ft.
1401-1403 Lindenwood Drive, Lorain, OH 44053
MLS# 5243035Listed by: WALNUT CREEK REALTY, LLC. - New
 $35,000Active3 beds 1 baths
314 E 26th Street, Lorain, OH 44055
MLS# 5238404Listed by: KELLER WILLIAMS LEGACY GROUP REALTY - New
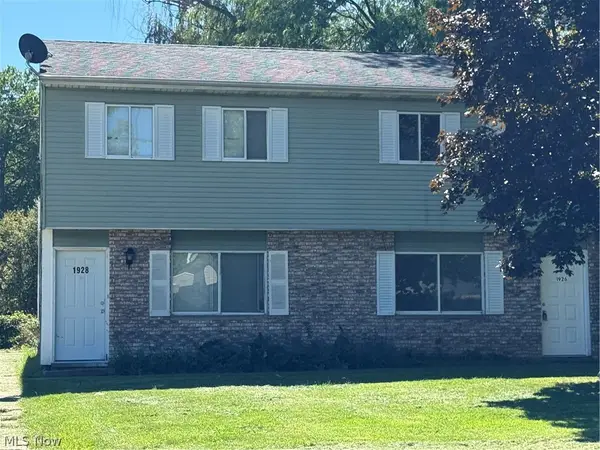 $175,000Active4 beds 4 baths
1926 Hancock Street, Lorain, OH 44052
MLS# 5244779Listed by: CIVITAS REAL ESTATE GROUP - New
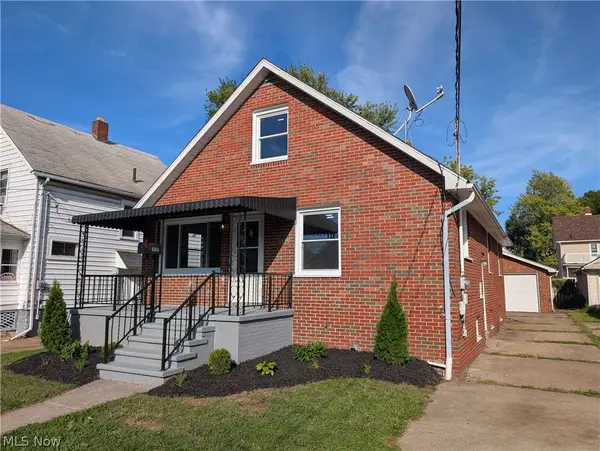 $149,900Active3 beds 1 baths1,040 sq. ft.
2935 Caroline Avenue, Lorain, OH 44055
MLS# 5244808Listed by: LANDLORD LEASING, INC. - New
 $320,000Active3 beds 3 baths1,828 sq. ft.
6510 Buttercup, Lorain, OH 44053
MLS# 20263690Listed by: RE/MAX QUALITY REALTY - NORWALK - New
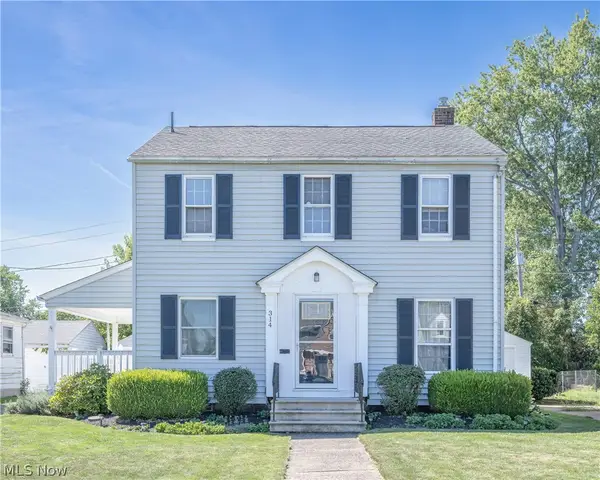 $179,900Active3 beds 1 baths2,022 sq. ft.
314 Nebraska Ave, Lorain, OH 44052
MLS# 5244344Listed by: KELLER WILLIAMS CITYWIDE - New
 $165,000Active3 beds 1 baths1,800 sq. ft.
2123 G Street, Lorain, OH 44052
MLS# 5243223Listed by: RE/MAX CROSSROADS PROPERTIES


Protect your home and budget from life's surprises with an Assurant Home Warranty, backed by a partner that supports you through every step of homeownership. Explore Plans.
©2026 Century 21 Real Estate LLC. All rights reserved. CENTURY 21®, the CENTURY 21 Logo and C21® are service marks owned by Century 21 Real Estate LLC. Century 21 Real Estate LLC fully supports the principles of the Fair Housing Act and the Equal Opportunity Act. Each office is independently owned and operated. Listing information is deemed reliable but not guaranteed accurate.