
107 Youngs Terrace, Loudonville, OH 44842
Local realty services provided by:CENTURY 21 Lakeside Realty
107 Youngs Terrace,Loudonville, OH 44842
$305,000
- 3 Beds
- 3 Baths
- - sq. ft.
- Single family
- Sold
Listed by: shannon hill, stephanie starkey
Office: re/max showcase
MLS#:5211562
Source:OH_NORMLS
Sorry, we are unable to map this address
Price summary
- Price:$305,000
About this home
Situated on a nearly 1-acre corner lot in town, this well-maintained home offers spacious indoor and outdoor living. Features include newer windows, an eat-in kitchen with breakfast bar and hardwood flooring, French doors with built-in blinds, and a bright sunroom/entry area. The finished walk-out lower level includes a large family room with wood-burning fireplace, full bath, laundry room, workshop area, and access to the patio. The primary bedroom offers a walk-in closet and remodeled bath with tiled walk-in shower. Additional highlights include a deck with awning, oversized attached 2-car garage with high ceiling and opener, storage shed, and updated sewer line from the house to the street.
Contact an agent
Home facts
- Year built:1972
- Listing ID #:5211562
- Added:71 day(s) ago
- Updated:August 01, 2026 at 06:43 AM
Rooms and interior
- Bedrooms:3
- Total bathrooms:3
- Full bathrooms:3
- Rooms Total:7
- Kitchen Description:Dishwasher, Disposal, Range, Refrigerator
- Basement:Yes
- Basement Description:Crawl Space, Finished, Partial, Walk Out Access
Heating and cooling
- Cooling:Central Air
- Heating:Forced Air, Gas
- Central air:Yes
Structure and exterior
- Roof:Asphalt, Fiberglass, Shingle
- Year built:1972
- Architectural Style:Ranch
- Construction Materials:Aluminium Siding, Vinyl Siding
- Exterior Features:Deck, Patio
- Levels:1 Story, 1 Story
Utilities
- Water:Public
- Sewer:Public Sewer
Finances and disclosures
- Price:$305,000
- Tax amount:$2,398 (2025)
Features and amenities
- Appliances:Dishwasher, Disposal, Range, Refrigerator
Parking
- Parking description:Attached, Garage
- Garage:Yes
- Garage spaces:2

New listings near 107 Youngs Terrace
- New
 $110,000Active2.17 Acres
3226 State Route 3, Loudonville, OH 44842
MLS# 5232329Listed by: RE/MAX SHOWCASE - New
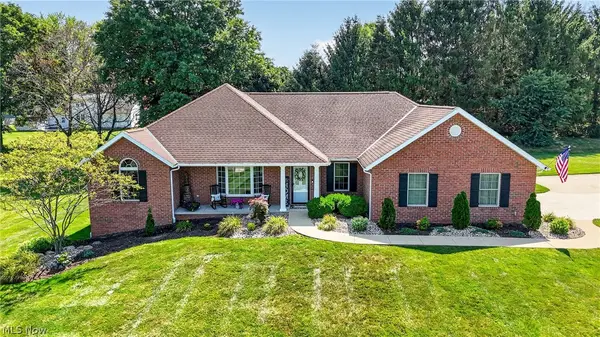 $405,900Active3 beds 3 baths1,646 sq. ft.
260 Stone Meadow Circle, Loudonville, OH 44842
MLS# 5230750Listed by: RE/MAX SHOWCASE 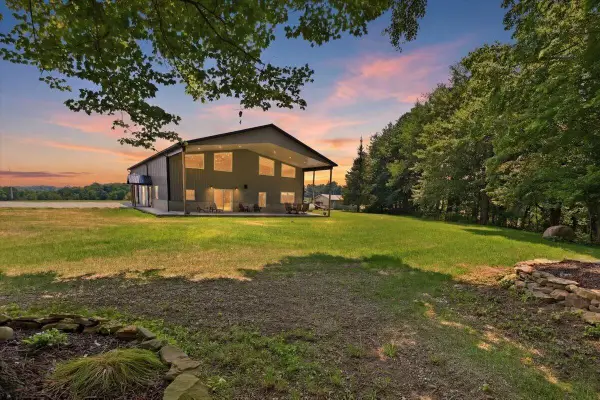 $650,000Active1 beds 2 baths1,926 sq. ft.
3382 County Road 739, Loudonville, OH 44842
MLS# 226026678Listed by: HOWARD HANNA REAL ESTATE SERVICES- Open Sun, 12 to 2pm
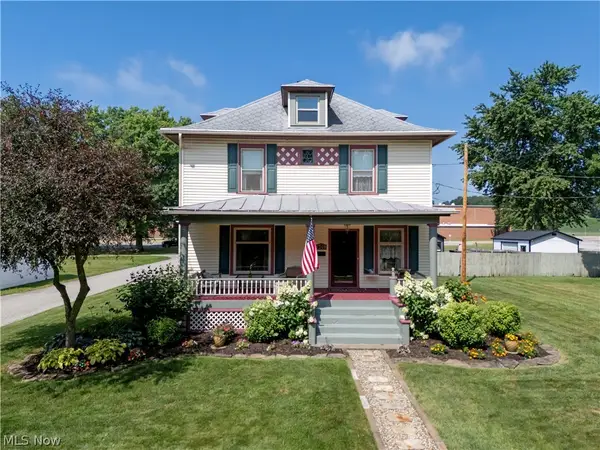 $295,000Active4 beds 2 baths2,040 sq. ft.
401 N Mount Vernon Avenue, Loudonville, OH 44842
MLS# 5227869Listed by: HOWARD HANNA REAL ESTATE SERVICES 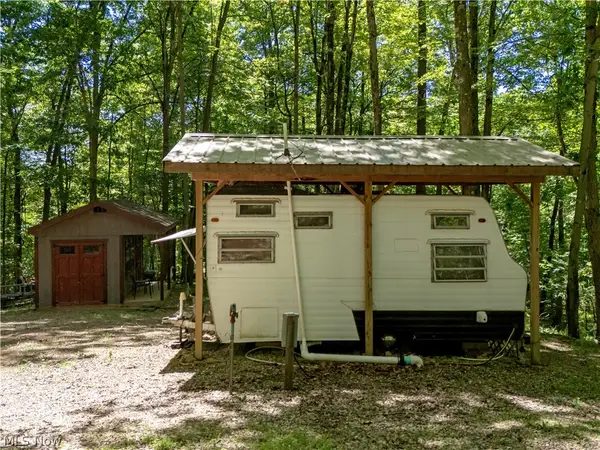 $39,000Pending1 beds 1 baths
16135 Township Road 211 #478-479, Loudonville, OH 44842
MLS# 5215818Listed by: HOWARD HANNA REAL ESTATE SERVICES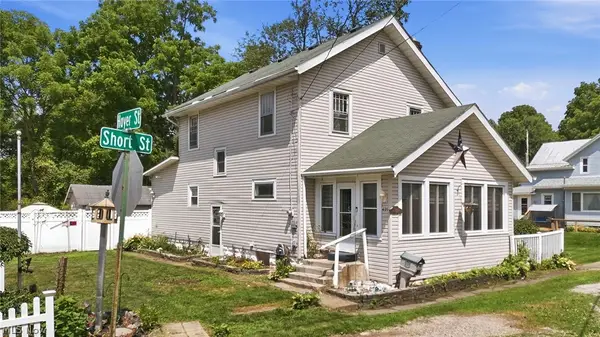 $149,900Pending4 beds 2 baths1,584 sq. ft.
421 Riverside Drive, Loudonville, OH 44842
MLS# 5225093Listed by: KELLER WILLIAMS ELEVATE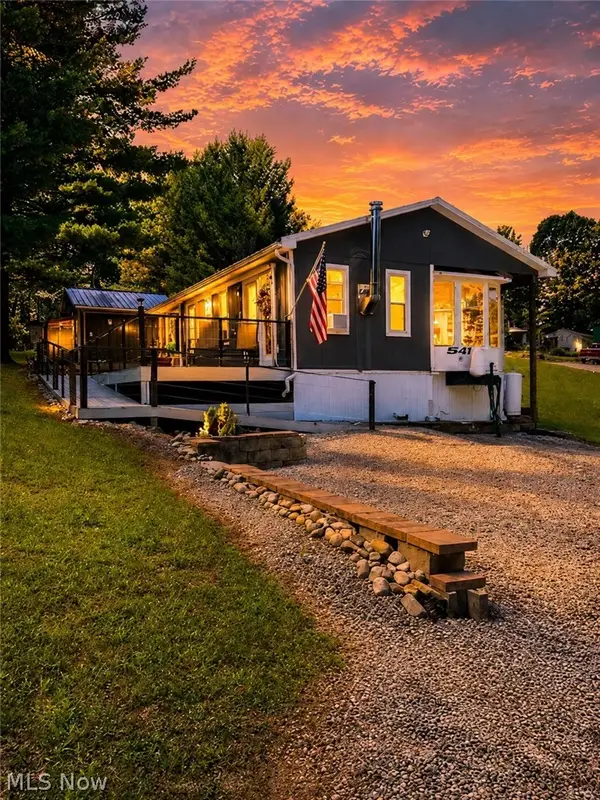 $79,500Active1 beds 2 baths
383 Onondaga Trace, Loudonville, OH 44842
MLS# 5222509Listed by: HOWARD HANNA REAL ESTATE SERVICES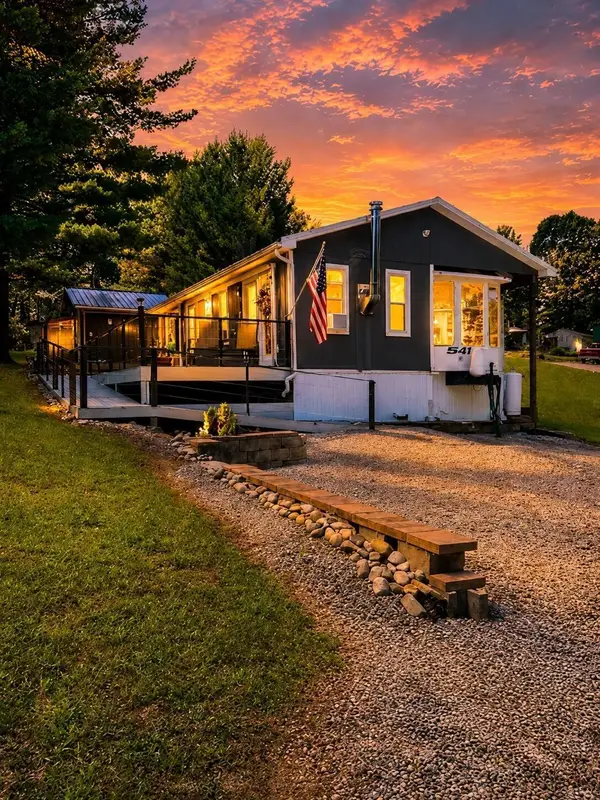 $79,500Active0.09 Acres
16310 County Highway 23, Loudonville, OH 44842
MLS# 226023854Listed by: HOWARD HANNA REAL ESTATE SERVICES $164,000Active3.15 Acres
0 Snyder Drive, Loudonville, OH 44842
MLS# 5220172Listed by: COLDWELL BANKER WARD RE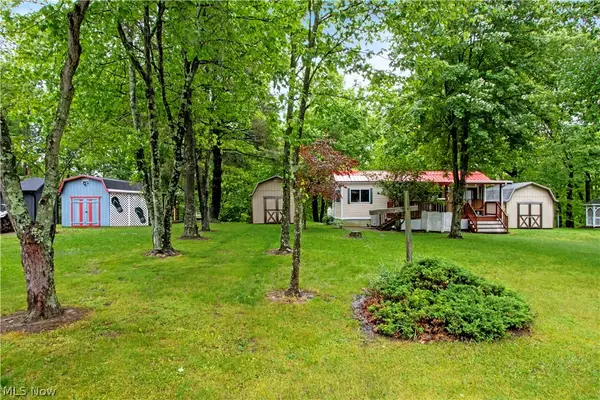 $129,000Active2 beds 1 baths
0 Ridgeview Drive #78-79-80, Loudonville, OH 44842
MLS# 5215068Listed by: HOWARD HANNA REAL ESTATE SERVICES


Protect your home and budget from life's surprises with an Assurant Home Warranty, backed by a partner that supports you through every step of homeownership. Explore Plans.
©2026 Century 21 Real Estate LLC. All rights reserved. CENTURY 21®, the CENTURY 21 Logo and C21® are service marks owned by Century 21 Real Estate LLC. Century 21 Real Estate LLC fully supports the principles of the Fair Housing Act and the Equal Opportunity Act. Each office is independently owned and operated. Listing information is deemed reliable but not guaranteed accurate.