401 N Mount Vernon Avenue, Loudonville, OH 44842

Local realty services provided by:CENTURY 21 Premiere Properties
401 N Mount Vernon Avenue,Loudonville, OH 44842
$295,000
  • 4 Beds
  • 2 Baths
  • 2,040 sq. ft.
  • Single family
  • Active
Listed by: tracy l kauffman
Office: howard hanna real estate services
MLS#:5227869
Source:OH_NORMLS

Price summary

  • Price:$295,000
  • Price per sq. ft.:$144.61

About this home

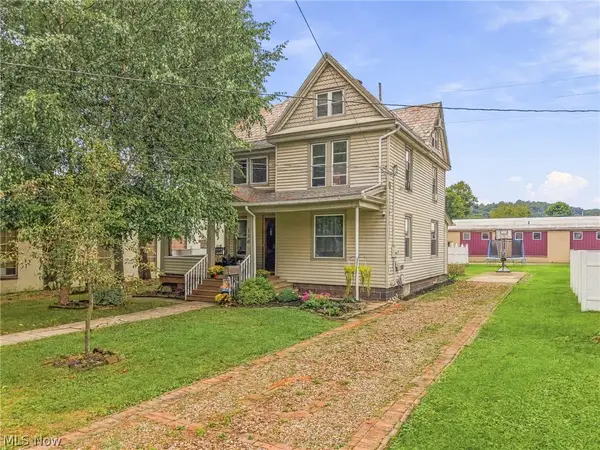
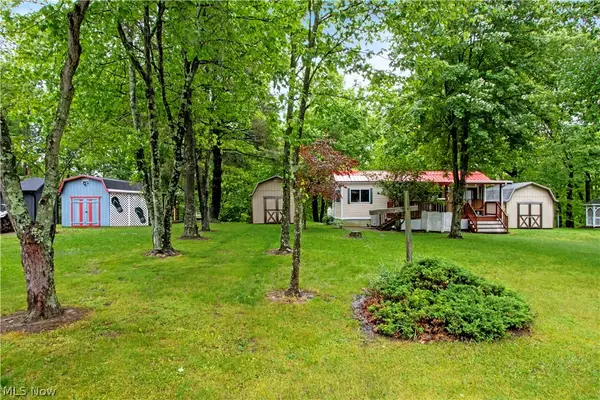
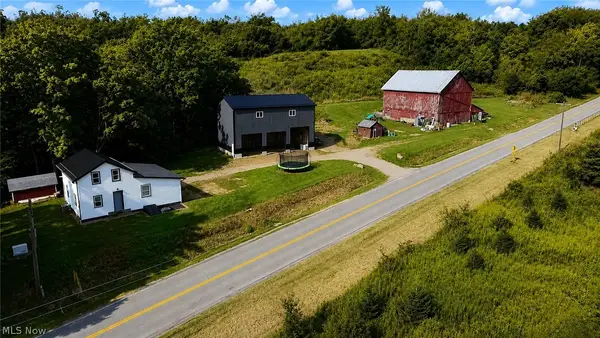
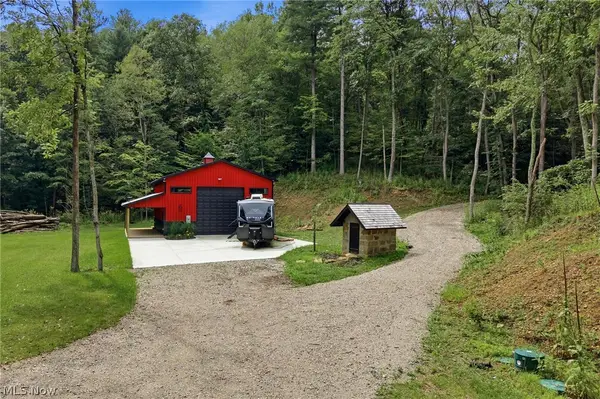
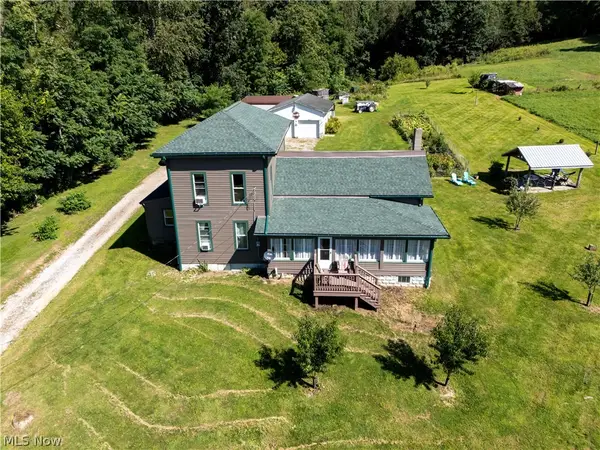
Step back in time while enjoying today's modern comforts in this beautifully preserved 1906 Victorian where timeless craftsmanship meets thoughtful updates. Rich original woodwork, stunning leaded and frosted glass windows, and the home's original floor plan showcase the elegance of a bygone era, while extensive renovations over the past six years ensure peace of mind for today's buyer. The updated kitchen features quality KraftMaid cherry cabinetry, Corian countertops, Corian sink. The main level also offers a formal dining room with a cozy gas fireplace, spacious living room, convenient half bath, and the charm of two original staircases. Upstairs you'll find three generously sized bedrooms, an updated full bath with walk-in shower, and a fourth bedroom currently serving as a laundry room (additional laundry hookups are available in the basement). The third-floor attic provides exceptional storage or future possibilities. Outdoor living is just as inviting with a welcoming covered...

Contact an agent

contact an agent

Yes, I would like more information. Please use and/or share my information with an independent agent affiliated with the CENTURY 21®  brand to contact me about my real estate needs. By clicking Send message, I request to be contacted by phone or text message and consent to being contacted by automated means. I understand that my consent to receive calls or texts is not a condition of purchasing any property, goods, or services. Alternatively, I understand that I can access real estate services by email or I can contact the agent myself.

If an independent agent affiliated with the CENTURY 21®  brand is not available in the area where I need assistance, I agree to be contacted by a real estate agent affiliated with another brand owned or licensed by Anywhere Real Estate (BHGRE® , Coldwell Banker® , Corcoran® , ERA® , Sotheby's International Realty® ).
 I acknowledge that I have read and agree to theTerms of useandPrivacy notice

Home facts

  • Year built:1906
  • Listing ID #:5227869
  • Added:3 day(s) ago
  • Updated:July 19, 2026 at 02:18 PM

Rooms and interior

  • Bedrooms:4
  • Total bathrooms:2
  • Full bathrooms:1
  • Half bathrooms:1
  • Rooms Total:8
  • Kitchen Description:Dishwasher, Disposal, Microwave, Range, Refrigerator
  • Basement:Yes
  • Living area:2,040 sq. ft.

Heating and cooling

  • Cooling:Central Air
  • Heating:Baseboard
  • Central air:Yes

Structure and exterior

  • Roof:Shingle
  • Year built:1906
  • Building area:2,040 sq. ft.
  • Lot area:0.25 Acres
  • Architectural Style:Victorian
  • Construction Materials:Vinyl Siding
  • Exterior Features:Patio
  • Levels:2 Stories, 2 Story

Utilities

  • Water:Public
  • Sewer:Public Sewer

Finances and disclosures

  • Price:$295,000
  • Price per sq. ft.:$144.61
  • Tax amount:$2,673 (2025)

Features and amenities

  • Appliances:Dishwasher, Disposal, Microwave, Range, Refrigerator, Washer
  • Laundry features:Dryer, Washer

Parking

  • Parking description:Detached, Garage
  • Garage:Yes
  • Garage spaces:2
MLS Logo