
741 Pennell Drive, Loudonville, OH 44842
Local realty services provided by:CENTURY 21 Transcendent Realty
Listed by: tracy l kauffman
Office: howard hanna real estate services
MLS#:5240034
Source:OH_NORMLS
Price summary
- Price:$349,900
- Price per sq. ft.:$120.61
- Monthly HOA dues:$12.5
About this home
Welcome to 741 Pennell Drive, offering approximately 2,026 sq. ft. of living space on a spacious .64-acre lot at the edge of Loudonville. This well-maintained multilevel home offers 3 bedrooms, 3 full baths, an attached 2-car garage, multiple living and entertaining areas, and thoughtful updates throughout.
At the heart of the home, the beautifully remodeled kitchen features a large center island and flows effortlessly into the dining area. Open the doors and step outside to the expansive composite deck and covered patio, creating the perfect setting for morning coffee, summer cookouts or relaxing at the end of the day. The adjoining living room is filled with natural light from oversized windows and features a cozy gas-burning fireplace.
The bedroom level offers three generously sized bedrooms, including an owner's suite with a private en-suite bath and spa-inspired walk-in shower, plus an additional full bath.
The living space continues throughout the lower levels with a welcoming foyer, spacious family room and additional recreation room featuring a pellet stove and wet bar - ideal for game nights, movie nights and entertaining. A custom laundry room offers abundant built-in cabinetry and counter space, while additional basement space provides flexibility for storage, a home gym, workshop or other uses.
Outside, enjoy the .64-acre lot, composite deck, covered patio, hot tub, gazebo and storage shed. The above-ground pool can remain or be removed. Additional features include private well and septic, gas furnace, gas hot water heater, mini-splits, window A/C, replacement windows and a 2-car attached garage.
Located just minutes from downtown Loudonville, local amenities and the recreation, parks and attractions of the Mohican area, this home offers room to spread out while keeping you close to everything the area has to offer.
**741 Pennell Drive isn't just more space - it's space designed to be lived in....
Contact an agent
Home facts
- Year built:1963
- Listing ID #:5240034
- Added:1 day(s) ago
- Updated:August 29, 2026 at 06:47 PM
Rooms and interior
- Bedrooms:3
- Total bathrooms:3
- Full bathrooms:3
- Rooms Total:8
- Kitchen Description:Dishwasher, Microwave, Range, Refrigerator
- Basement:Yes
- Living area:2,901 sq. ft.
Heating and cooling
- Heating:Fireplaces, Hot Water, Pellet Stove, Steam
Structure and exterior
- Roof:Asphalt
- Year built:1963
- Building area:2,901 sq. ft.
- Lot area:0.64 Acres
- Construction Materials:Vinyl Siding
- Exterior Features:Deck, Patio
- Levels:4 Stories
Utilities
- Water:Well
- Sewer:Septic Tank
Finances and disclosures
- Price:$349,900
- Price per sq. ft.:$120.61
- Tax amount:$2,368 (2025)
Features and amenities
- Appliances:Dishwasher, Microwave, Range, Refrigerator
Parking
- Parking description:Attached, Garage
- Garage:Yes
- Garage spaces:2

New listings near 741 Pennell Drive
- Coming Soon
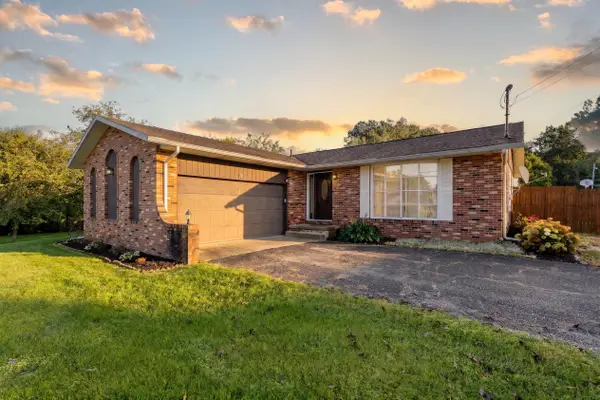 $305,000Coming Soon3 beds 2 baths1,380 sq. ft.
708 Youngs Terrace, Loudonville, OH 44842
MLS# 226032143Listed by: HOWARD HANNA REAL ESTATE SERVICES - New
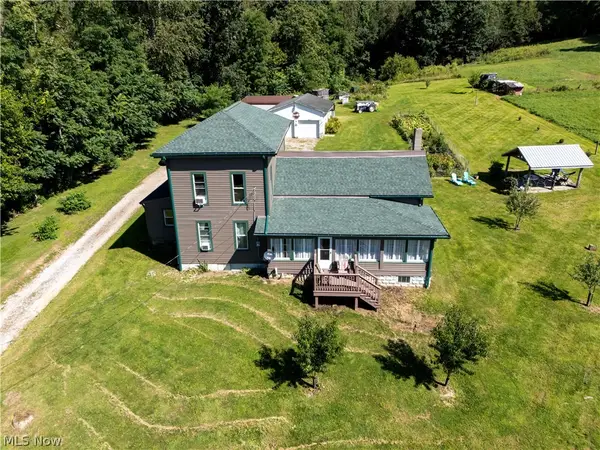 $350,000Active4 beds 2 baths2,601 sq. ft.
944 Mill Road, Loudonville, OH 44842
MLS# 5240434Listed by: HOWARD HANNA REAL ESTATE SERVICES - New
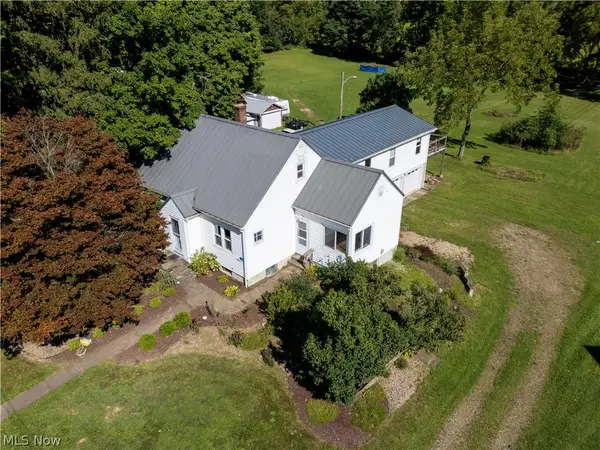 $325,000Active4 beds 2 baths2,475 sq. ft.
101 E Burwell Avenue, Loudonville, OH 44842
MLS# 5240032Listed by: HOWARD HANNA REAL ESTATE SERVICES  $449,000Active26.98 Acres
Co. Rd. 2575, Loudonville, OH 44842
MLS# 5234243Listed by: WHITETAIL PROPERTIES REAL ESTATE LLC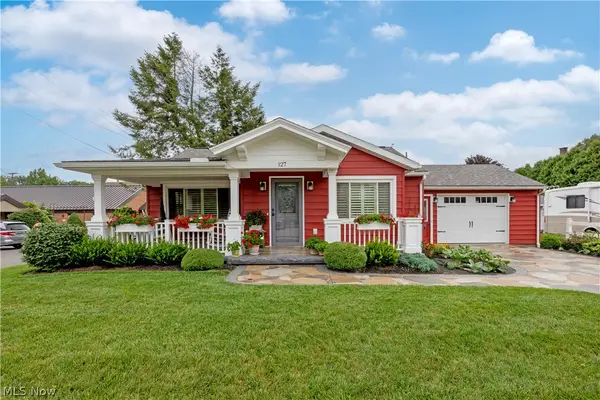 $199,900Pending2 beds 2 baths1,029 sq. ft.
127 S Pleasant Street, Loudonville, OH 44842
MLS# 5233135Listed by: RE/MAX SHOWCASE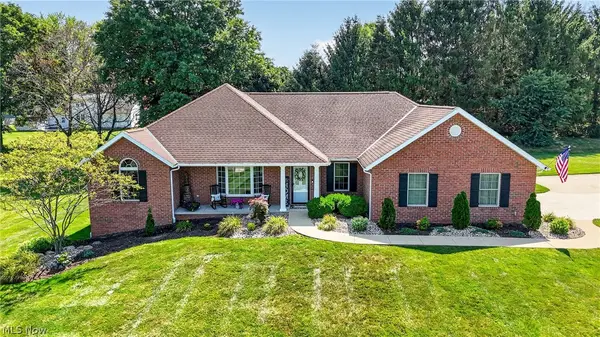 $405,900Pending3 beds 3 baths1,646 sq. ft.
260 Stone Meadow Circle, Loudonville, OH 44842
MLS# 5230750Listed by: RE/MAX SHOWCASE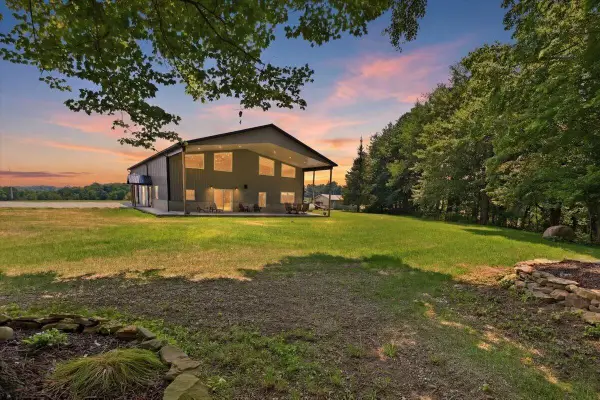 $650,000Active1 beds 2 baths1,926 sq. ft.
3382 County Road 739, Loudonville, OH 44842
MLS# 226026678Listed by: HOWARD HANNA REAL ESTATE SERVICES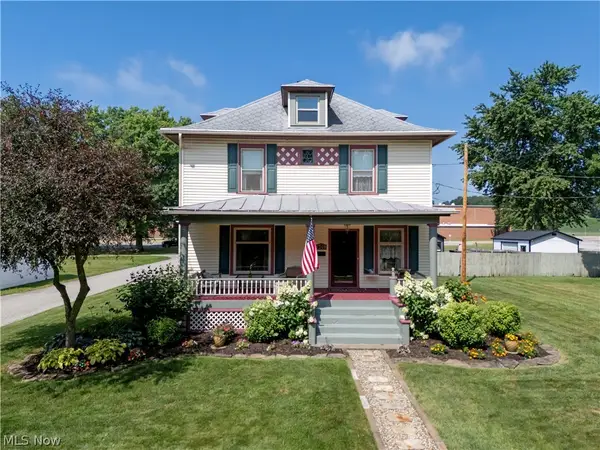 $295,000Active4 beds 2 baths2,040 sq. ft.
401 N Mount Vernon Avenue, Loudonville, OH 44842
MLS# 5227869Listed by: HOWARD HANNA REAL ESTATE SERVICES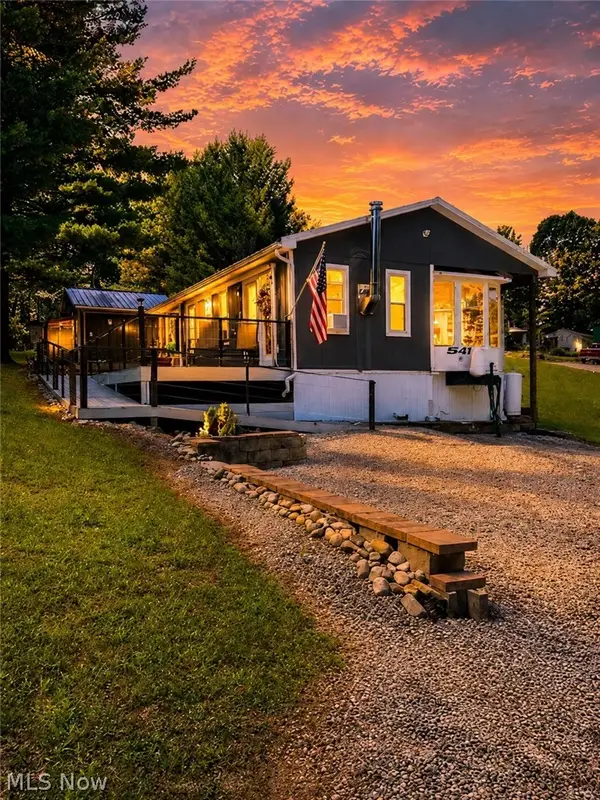 $79,500Active1 beds 2 baths
383 Onondaga Trace, Loudonville, OH 44842
MLS# 5222509Listed by: HOWARD HANNA REAL ESTATE SERVICES


Protect your home and budget from life's surprises with an Assurant Home Warranty, backed by a partner that supports you through every step of homeownership. Explore Plans.
©2026 Century 21 Real Estate LLC. All rights reserved. CENTURY 21®, the CENTURY 21 Logo and C21® are service marks owned by Century 21 Real Estate LLC. Century 21 Real Estate LLC fully supports the principles of the Fair Housing Act and the Equal Opportunity Act. Each office is independently owned and operated. Listing information is deemed reliable but not guaranteed accurate.