
105 Rodeo Circle, Louisville, OH 44641
Local realty services provided by:CENTURY 21 Lakeside Realty
105 Rodeo Circle,Louisville, OH 44641
$365,000
- 4 Beds
- 3 Baths
- - sq. ft.
- Single family
- Sold
Listed by: kara kirkbride
Office: keller williams legacy group realty
MLS#:5229317
Source:OH_NORMLS
Sorry, we are unable to map this address
Price summary
- Price:$365,000
About this home
Tucked away at the end of a quiet cul-de-sac, this one-owner, custom-built home has been lovingly cared for since the day it was completed—and now it’s ready to welcome its next chapter. Offering 3–4 bedrooms, 2.5 baths, and a finished lower level with a flexible recreation room and optional 4th bedroom or office, this home blends comfort, craftsmanship, and thoughtful design inside and out. Natural woodwork and custom cabinetry highlight the interior, while the kitchen features granite countertops, a large pantry, and tasteful updates. A convenient first-floor laundry adds ease to daily living. The family room provides a warm, inviting atmosphere with its gas fireplace—perfect for cozy evenings or entertaining guests. Additional main-floor spaces include a formal dining room and an eat-in kitchen with sliding doors that open to a private backyard oasis complete with a pergola, fenced yard, and newer shed. Upstairs, the primary suite offers a generous bedroom, walk-in closet, and private bath. Two additional spacious bedrooms and a full hall bath complete the second floor. The attached two-car garage provides excellent storage.
Meticulously maintained with numerous updates: granite countertops, carpet and tile, furnace and A/C (2023), sliding door (2021), vinyl siding (2023), roof (2022), gutters/gutter guards/downspouts (2023), front screen door (2024), side garage door (2024), exterior lighting (2023), and LED interior lighting (2024). Pride of ownership shines throughout.
Enjoy a peaceful, country-like setting while remaining close to shopping, dining, and entertainment. This home is a true showstopper—schedule your private showing today....
Contact an agent
Home facts
- Year built:1999
- Subdivision & Development:Buffalo Rdg Allotment Ph 03
- Listing ID #:5229317
- Added:54 day(s) ago
- Updated:September 14, 2026 at 06:23 AM
Rooms and interior
- Bedrooms:4
- Total bathrooms:3
- Full bathrooms:2
- Half bathrooms:1
- Rooms Total:12
- Kitchen Description:Dishwasher, Range, Refrigerator
- Basement:Yes
- Basement Description:Finished, Full, Partially Furnished, Sump Pump
Heating and cooling
- Cooling:Central Air
- Heating:Fireplaces, Forced Air, Gas
- Central air:Yes
Structure and exterior
- Roof:Asphalt
- Year built:1999
- Architectural Style:Colonial
- Construction Materials:Vinyl Siding
- Exterior Features:Patio
- Levels:2 Stories, 2 Story
Utilities
- Water:Public
- Sewer:Public Sewer
Finances and disclosures
- Price:$365,000
- Tax amount:$4,100 (2025)
Features and amenities
- Appliances:Dishwasher, Range, Refrigerator
Parking
- Parking description:Attached, Driveway, Garage
- Garage:Yes
- Garage spaces:2

New listings near 105 Rodeo Circle
- New
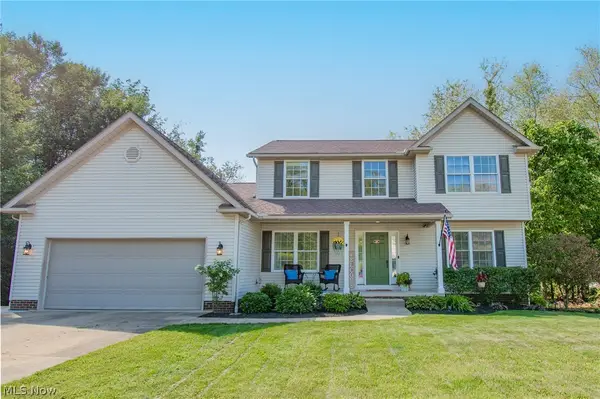 $399,000Active4 beds 4 baths2,724 sq. ft.
1387 Pendleton Avenue, Louisville, OH 44641
MLS# 5243219Listed by: REAL OF OHIO - New
 $485,000Active3 beds 3 baths1,808 sq. ft.
5272 California Avenue, Louisville, OH 44641
MLS# 5243815Listed by: EXP REALTY, LLC. 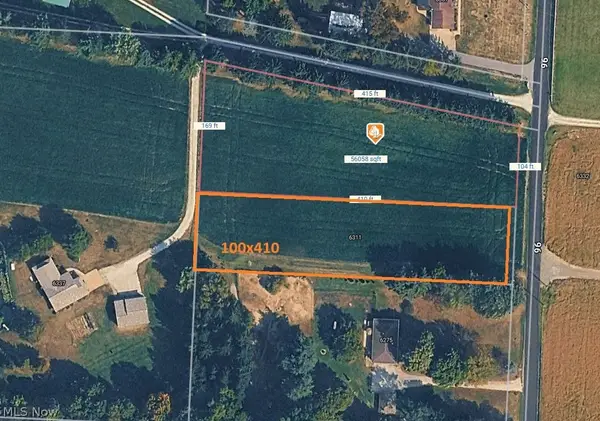 $60,000Pending2.23 Acres
Parks Ne Avenue, Louisville, OH 44641
MLS# 5243620Listed by: TANNER REAL ESTATE CO.- New
 $219,900Active3 beds 3 baths
8023 Columbus Ne Road, Louisville, OH 44641
MLS# 5243298Listed by: ICON REAL ESTATE SERVICES, LLC - New
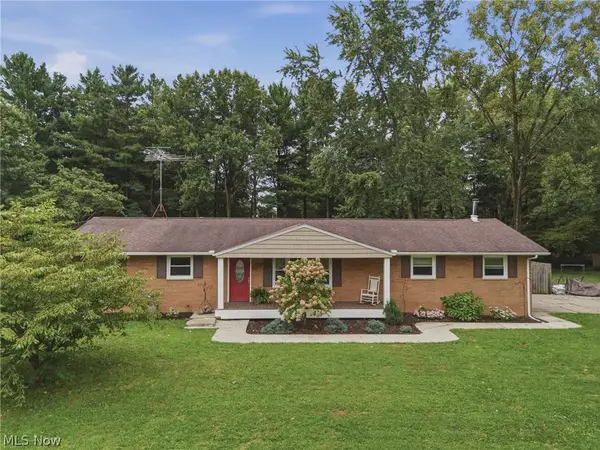 $1Active3 beds 1 baths1,716 sq. ft.
6084 Peach Street, Louisville, OH 44641
MLS# 5241712Listed by: COLDWELL BANKER SCHMIDT REALTY  $229,000Pending3 beds 2 baths1,724 sq. ft.
9934 Georgetown Street, Louisville, OH 44641
MLS# 5241815Listed by: CEDAR ONE REALTY- New
 $190,000Active2 beds 1 baths1,133 sq. ft.
4695 Grapeland Avenue, Louisville, OH 44641
MLS# 5241905Listed by: REAL INTEGRITY - New
 $260,000Active4 beds 2 baths1,716 sq. ft.
202 N Nickelplate Street, Louisville, OH 44641
MLS# 5241075Listed by: REAL OF OHIO - New
 $575,000Active3 beds 3 baths
4456 Maplegrove Avenue, Louisville, OH 44641
MLS# 5241538Listed by: RE/MAX TRENDS REALTY  $309,900Active3 beds 3 baths2,250 sq. ft.
5893 Noel Street, Louisville, OH 44641
MLS# 5241605Listed by: DEHOFF REALTORS


Protect your home and budget from life's surprises with an Assurant Home Warranty, backed by a partner that supports you through every step of homeownership. Explore Plans.
©2026 Century 21 Real Estate LLC. All rights reserved. CENTURY 21®, the CENTURY 21 Logo and C21® are service marks owned by Century 21 Real Estate LLC. Century 21 Real Estate LLC fully supports the principles of the Fair Housing Act and the Equal Opportunity Act. Each office is independently owned and operated. Listing information is deemed reliable but not guaranteed accurate.