15 Lakewood Dr., Lucasville, OH 45648
Local realty services provided by:CENTURY 21 Empire Realty, S .E.
Listed by: marsha justice
Office: sinclair real estate
MLS#:155847
Source:OH_GPAMLS
Price summary
- Price:$259,000
- Price per sq. ft.:$124.52
About this home
Welcome to this cozy, well-maintained 3 bedrooms and 3 full baths home situated on a corner lot. The home also features a living room with a woodburning stove, large family/entertainment room with a free-standing gas log fireplace, kitchen, dining room, lots of storage, and an attached garage. Enjoy and relax with your favorite cup of joe on the front covered deck leading from the living room or the large back deck leading off kitchen/dining area. Need more storage...enjoy the 14 x 20 metal high barn with 2 lofts and a workbench.
Contact an agent
Home facts
- Year built:1972
- Listing ID #:155847
- Added:32 day(s) ago
- Updated:October 05, 2026 at 02:37 PM
Rooms and interior
- Bedrooms:3
- Total bathrooms:3
- Full bathrooms:3
- Rooms Total:8
- Kitchen Description:Built-in Oven, Refrigerator
- Basement Description:Block, Finished, Full
- Living area:2,080 sq. ft.
Heating and cooling
- Cooling:Central
- Heating:Gas
Structure and exterior
- Roof:Asphalt
- Year built:1972
- Building area:2,080 sq. ft.
- Lot area:0.34 Acres
- Lot Features:Corner Lot
- Architectural Style:Bi-Level
- Construction Materials:Brick, Vinyl Siding
- Foundation Description:Asphalt
Utilities
- Sewer:Public Sewer
Finances and disclosures
- Price:$259,000
- Price per sq. ft.:$124.52
Features and amenities
- Appliances:Built-in Oven, Refrigerator, Washer
- Laundry features:Dryer, Washer
Parking
- Parking description:Concrete Driveway
New listings near 15 Lakewood Dr.
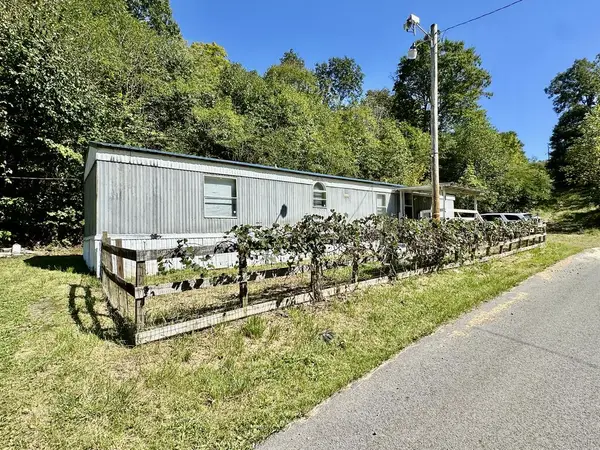 $98,500Pending2 beds 2 baths924 sq. ft.
35 & 123 Jordan Days Road, Lucasville, OH 45648
MLS# 155904Listed by: REAL ESTATE GALLERY, INC.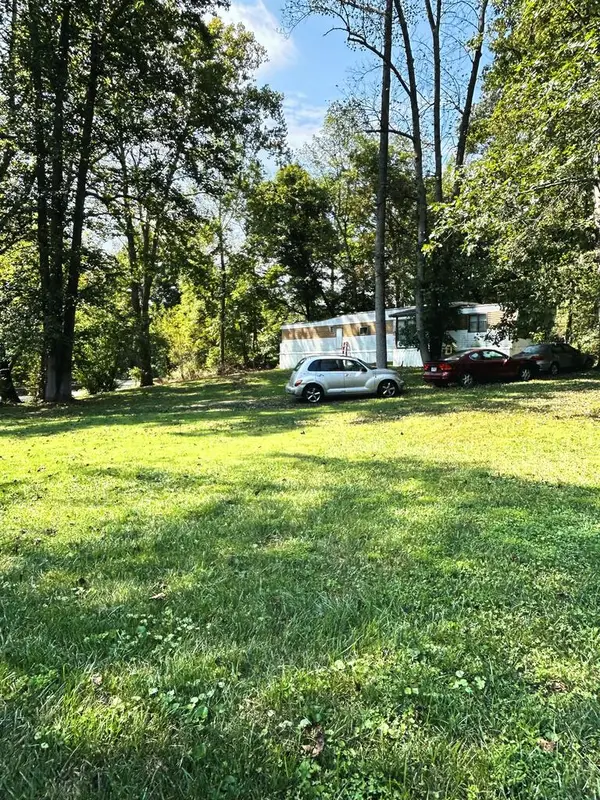 $57,900Active3.9 Acres
309 Candy Run Houston Holow Road, Lucasville, OH 45648
MLS# 155895Listed by: PEGGY KING REAL ESTATE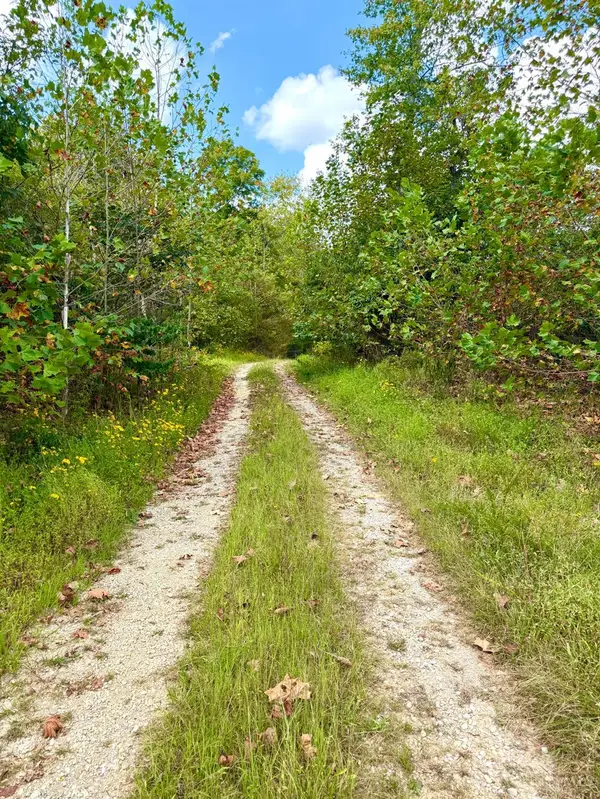 $849,000Active261.58 Acres
0 Roy Rogers Road, Lucasville, OH 45648
MLS# 1893775Listed by: RE/MAX LOCAL EXPERTS
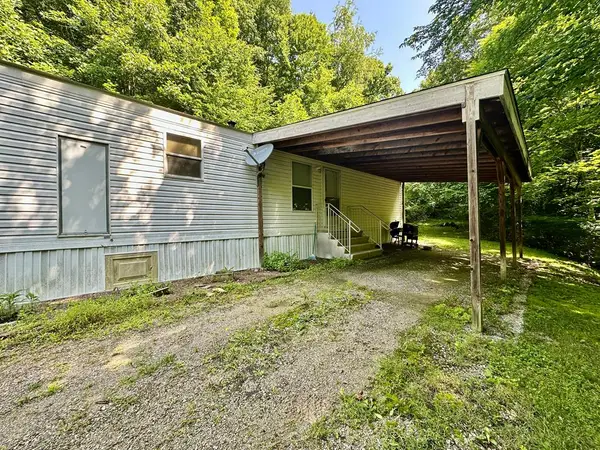 $65,000Pending3 beds 1 baths896 sq. ft.
155B Burns Left Fork Road, Lucasville, OH 45648
MLS# 155706Listed by: REAL ESTATE GALLERY, INC.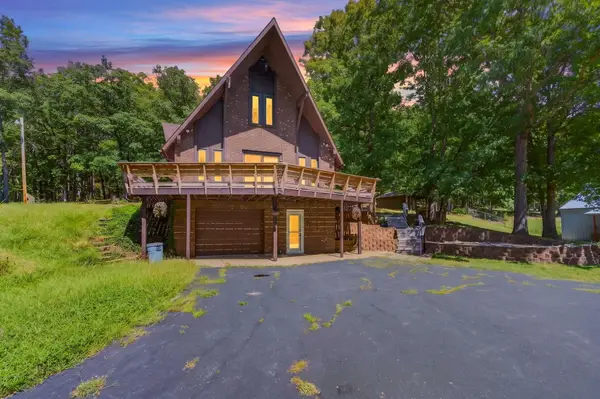 $800,000Active3 beds 2 baths2,687 sq. ft.
11541 State Route 348, Lucasville, OH 45648
MLS# 226033787Listed by: E-MERGE REAL ESTATE CROSSROADS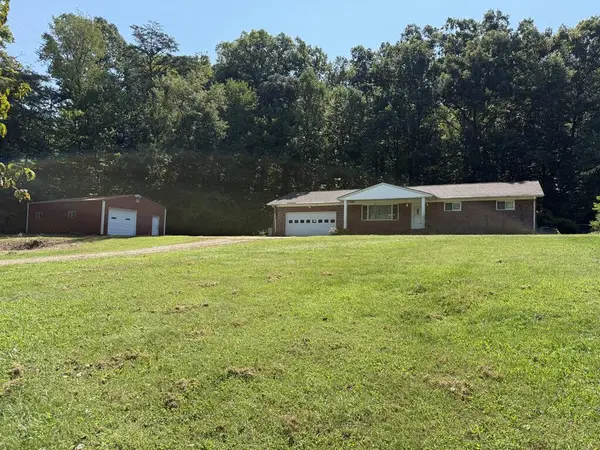 Pending3 beds 3 baths1,740 sq. ft.
16638 St.. Rt. 348, Lucasville, OH 45648
MLS# 155849Listed by: DON GLEIM REAL ESTATE LLC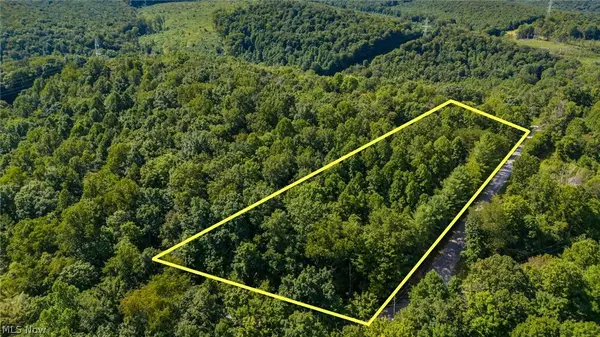 $47,900Active2.76 Acres
3508 Left Fork Road, Lucasville, OH 45648
MLS# 5239860Listed by: CAROL GOFF & ASSOCIATES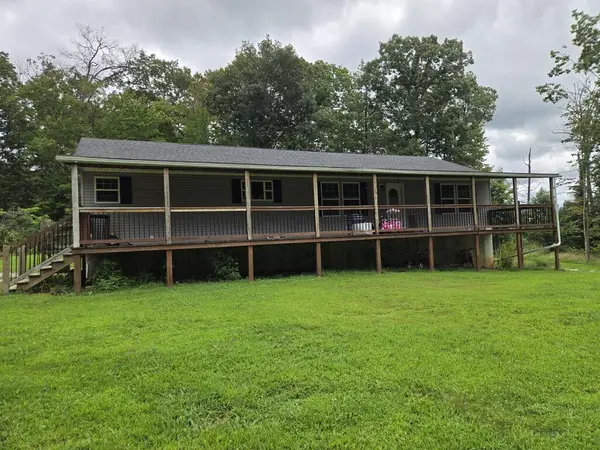
 $350,000Active3 beds 2 baths1,920 sq. ft.
30 Mccorkle Rockwell Rd, Lucasville, OH 45648
MLS# 155828Listed by: CENTURY 21 EMPIRE REALTY SE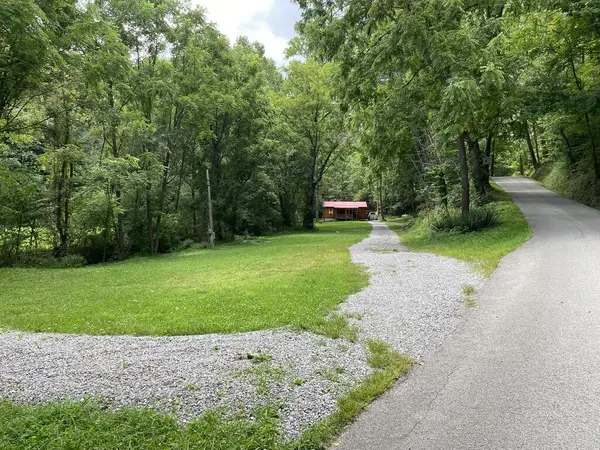 $177,000Active2 beds 1 baths750 sq. ft.
71 Mclaughlin Road, Lucasville, OH 45648
MLS# 155760Listed by: GATEWAY PROPERTIES


Protect your home and budget from life's surprises with an Assurant Home Warranty, backed by a partner that supports you through every step of homeownership. Explore Plans.
©2026 Century 21 Real Estate LLC. All rights reserved. CENTURY 21®, the CENTURY 21 Logo and C21® are service marks owned by Century 21 Real Estate LLC. Century 21 Real Estate LLC fully supports the principles of the Fair Housing Act and the Equal Opportunity Act. Each office is independently owned and operated. Listing information is deemed reliable but not guaranteed accurate.