71 Mclaughlin Road, Lucasville, OH 45648
Local realty services provided by:CENTURY 21 Empire Realty, S .E.
Listed by: terrie zempter
Office: gateway properties
MLS#:155760
Source:OH_GPAMLS
Price summary
- Price:$177,000
- Price per sq. ft.:$236
About this home
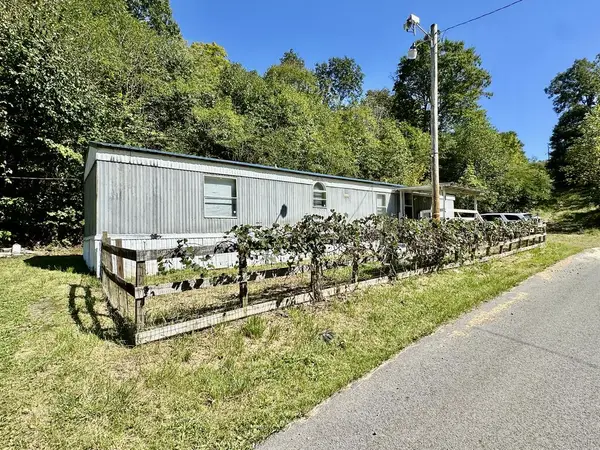
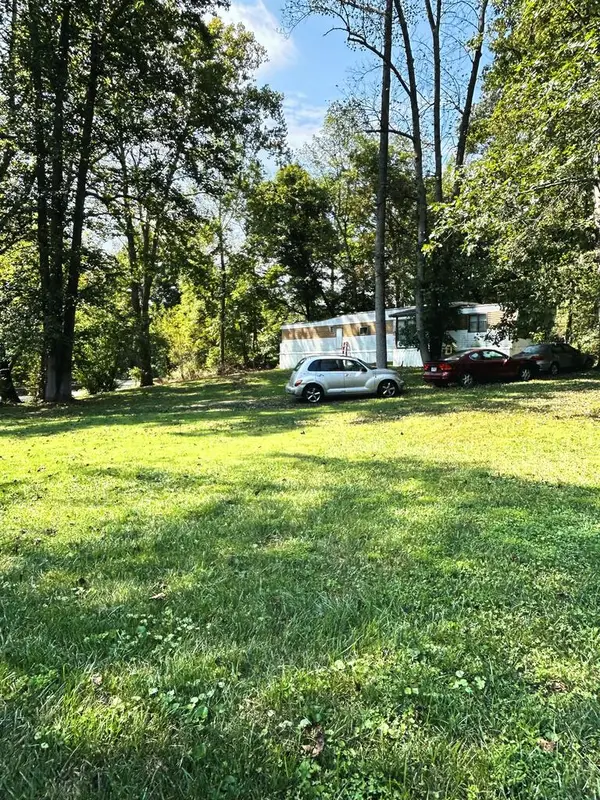
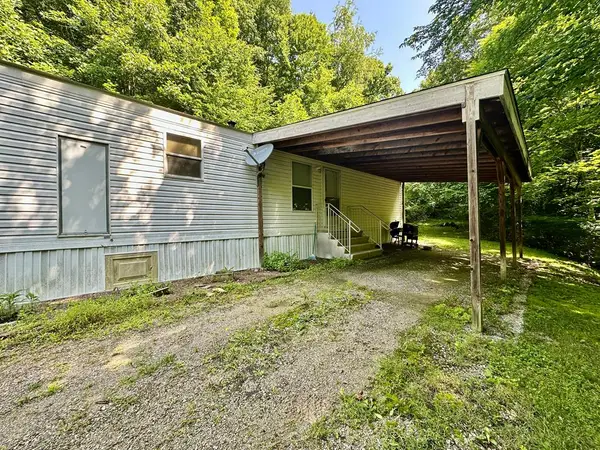
Cozy one year old property with all the privacy you could ask for. Creek runs beside home, workshop in back and a chicken coop! Open concept living room and eat in kitchen. The arge front and rear covered porches are easy access from living room and kitchen. 2 bedrooms at the end of hall that leads to bath/shower combo with washer and dryer. Stained wood siding and metal roofing on house and workshop. 1 car carport.
Contact an agent
Home facts
- Year built:2025
- Listing ID #:155760
- Added:50 day(s) ago
- Updated:September 27, 2026 at 02:37 PM
Rooms and interior
- Bedrooms:2
- Total bathrooms:1
- Full bathrooms:1
- Rooms Total:5
- Kitchen Description:Range/Oven, Refrigerator
- Basement Description:Crawl Space
- Living area:750 sq. ft.
Structure and exterior
- Roof:Metal
- Year built:2025
- Building area:750 sq. ft.
- Lot area:1.74 Acres
- Lot Features:Level, Trees
- Architectural Style:1 Story
- Construction Materials:Wood Siding
- Levels:1 Story
Utilities
- Water:County, Well
- Sewer:Septic Tank
Finances and disclosures
- Price:$177,000
- Price per sq. ft.:$236
Features and amenities
- Appliances:Range/Oven, Refrigerator
New listings near 71 Mclaughlin Road
- New
 $98,500Active2 beds 2 baths924 sq. ft.
35 & 123 Jordan Days Road, Lucasville, OH 45648
MLS# 155904Listed by: REAL ESTATE GALLERY, INC. - New
 $57,900Active3.9 Acres
309 Candy Run Houston Holow Road, Lucasville, OH 45648
MLS# 155895Listed by: PEGGY KING REAL ESTATE 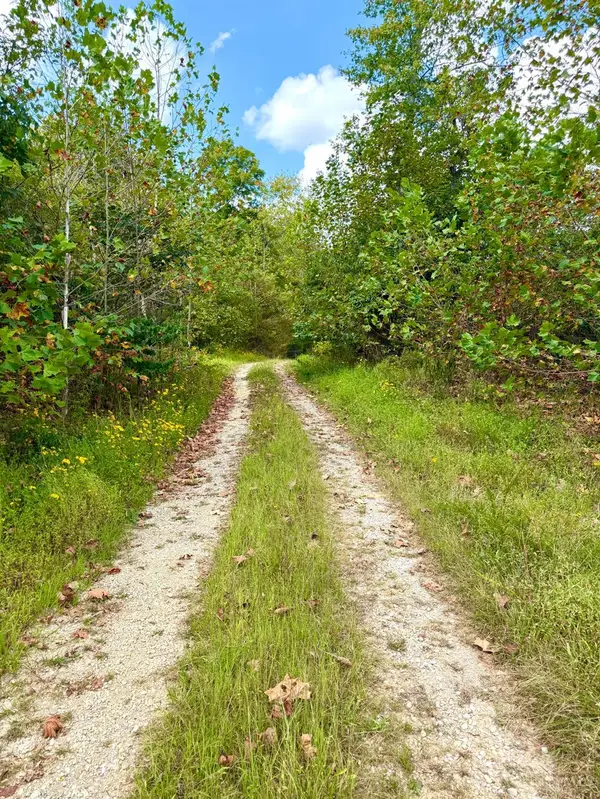 $849,000Active261.58 Acres
0 Roy Rogers Road, Lucasville, OH 45648
MLS# 1893775Listed by: RE/MAX LOCAL EXPERTS
 $65,000Active3 beds 1 baths896 sq. ft.
155B Burns Left Fork Road, Lucasville, OH 45648
MLS# 155706Listed by: REAL ESTATE GALLERY, INC.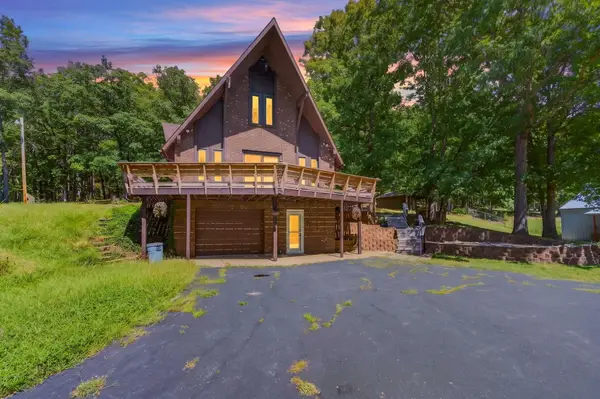 $800,000Active3 beds 2 baths2,687 sq. ft.
11541 State Route 348, Lucasville, OH 45648
MLS# 226033787Listed by: E-MERGE REAL ESTATE CROSSROADS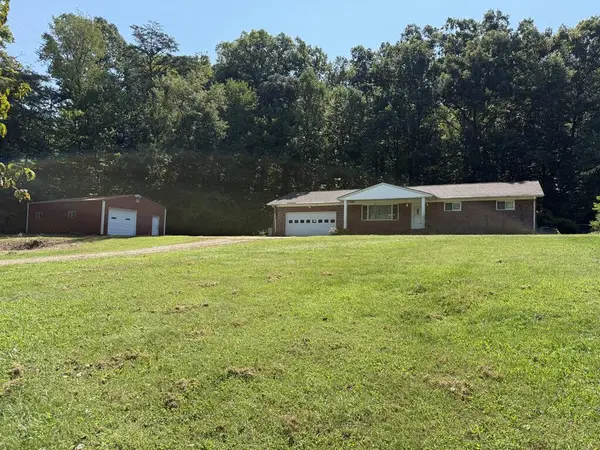 Active3 beds 3 baths1,740 sq. ft.
16638 St.. Rt. 348, Lucasville, OH 45648
MLS# 155849Listed by: DON GLEIM REAL ESTATE LLC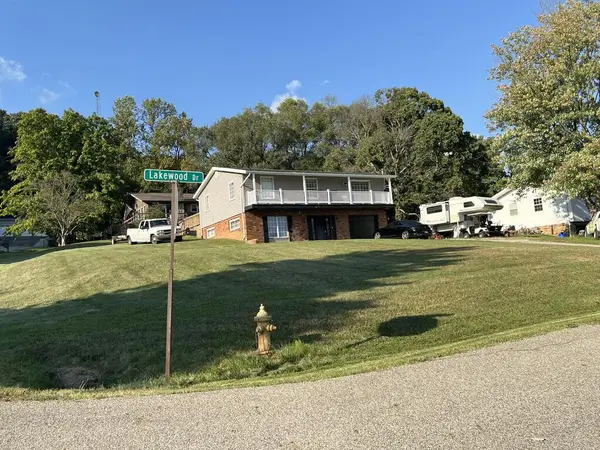 $269,000Active3 beds 3 baths2,080 sq. ft.
15 Lakewood Dr., Lucasville, OH 45648
MLS# 155847Listed by: SINCLAIR REAL ESTATE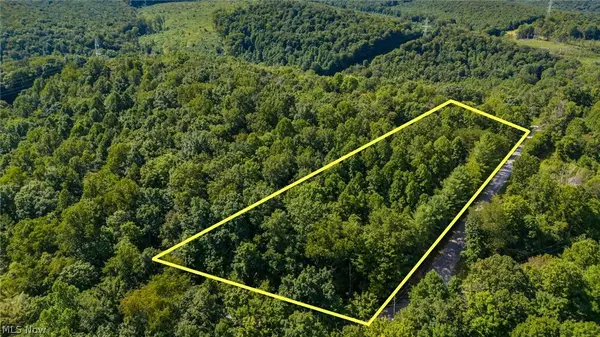 $49,900Active2.76 Acres
3508 Left Fork Road, Lucasville, OH 45648
MLS# 5239860Listed by: CAROL GOFF & ASSOCIATES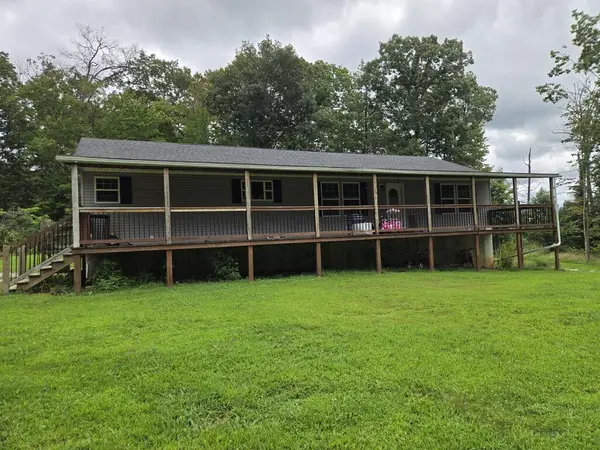
 $350,000Active3 beds 2 baths1,920 sq. ft.
30 Mccorkle Rockwell Rd, Lucasville, OH 45648
MLS# 155828Listed by: CENTURY 21 EMPIRE REALTY SE


Protect your home and budget from life's surprises with an Assurant Home Warranty, backed by a partner that supports you through every step of homeownership. Explore Plans.
©2026 Century 21 Real Estate LLC. All rights reserved. CENTURY 21®, the CENTURY 21 Logo and C21® are service marks owned by Century 21 Real Estate LLC. Century 21 Real Estate LLC fully supports the principles of the Fair Housing Act and the Equal Opportunity Act. Each office is independently owned and operated. Listing information is deemed reliable but not guaranteed accurate.