5114 Dogwood Trail, Lyndhurst, OH 44124
Local realty services provided by:CENTURY 21 HomeStar
Listed by: andrea dorfmeyer
Office: coldwell banker schmidt realty
MLS#:5255236
Source:OH_NORMLS
Price summary
- Price:$295,000
- Price per sq. ft.:$169.54
About this home
An updated, move in ready home in the desirable Meadow Wood neighborhood. On the main level, a spacious living room with high ceilings and beautiful eat-in kitchen with wooden cabinetry and granite countertops, stainless steel appliances (new in 2020) with gas stove and double basin sink complete with a swan neck faucet and disposal. Timeless bathrooms tie in the fresh neutral palette with updated vanities and fixtures. The half bath is conveniently off the lower level family room, which is complete with a wood burning fireplace and gas starter. Laundry and bonus storage or work area are also on this level with updated electric panel (2018) and water tank (2020). A full bathroom with tub shower combination is nestled within the three spacious bedrooms on the upper level. The spacious primary has two closets with customizable organizational systems. This home is equipped with a smart thermostat with mobile sensors and wifi enabled garage door opener. Enjoy the outdoors from the privacy of the patio in the fully fenced back yard or utilize the optional private access to the community park and pool. Sellers are offering a home warranty. Conveniently located near parks, universities, retail, restaurants, hospitals and downtown for a short commute....
Contact an agent
Home facts
- Year built:1967
- Listing ID #:5255236
- Added:1 day(s) ago
- Updated:October 24, 2026 at 02:17 PM
Rooms and interior
- Bedrooms:3
- Total bathrooms:2
- Full bathrooms:1
- Half bathrooms:1
- Kitchen Description:Dishwasher, Disposal, Range, Refrigerator
- Basement:Yes
- Living area:1,740 sq. ft.
Heating and cooling
- Cooling:Central Air
- Heating:Fireplaces, Forced Air, Gas
- Central air:Yes
Structure and exterior
- Roof:Asphalt, Fiberglass
- Year built:1967
- Building area:1,740 sq. ft.
- Lot area:0.24 Acres
- Lot Features:Cleared, Level
- Construction Materials:Brick, Vinyl Siding
- Exterior Features:Cleared, Level, Patio, Porch
Utilities
- Water:Public
- Sewer:Public Sewer
Finances and disclosures
- Price:$295,000
- Price per sq. ft.:$169.54
- Tax amount:$6,862 (2025)
Features and amenities
- Appliances:Dishwasher, Disposal, Range, Refrigerator, Washer
- Laundry features:Dryer, Washer
- Amenities:Carbon Monoxide Detectors, Smoke Detectors
- Pool features:Community
Parking
- Parking description:Attached, Drain, Garage
- Garage:Yes
- Garage spaces:2

New listings near 5114 Dogwood Trail
- Open Sun, 12 to 2pmNew
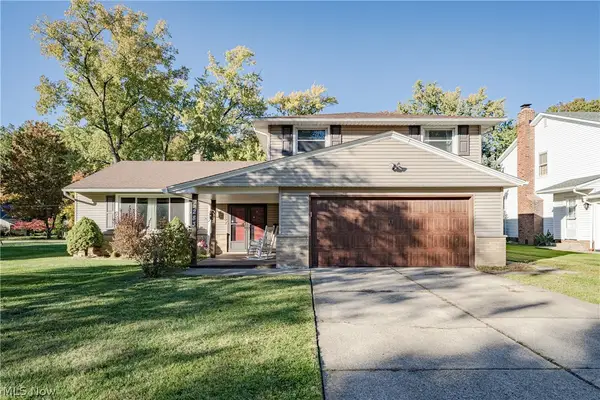 $399,900Active4 beds 3 baths3,054 sq. ft.
5283 Hickory Drive, Lyndhurst, OH 44124
MLS# 5255057Listed by: KELLER WILLIAMS GREATER METROPOLITAN - New
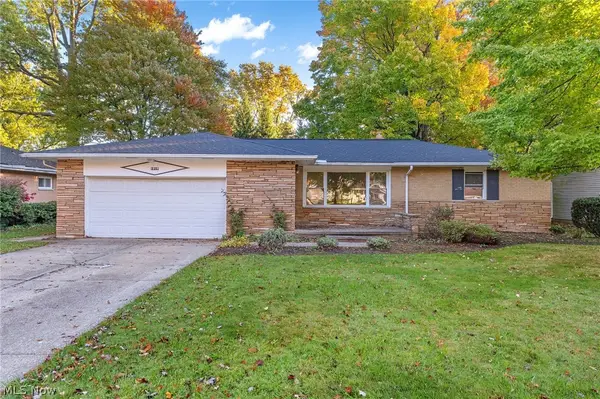 $214,900Active3 beds 4 baths2,404 sq. ft.
1919 Bremerton Road, Lyndhurst, OH 44124
MLS# 5254653Listed by: RE/MAX CROSSROADS PROPERTIES - Open Sat, 12 to 2pmNew
 $300,000Active3 beds 2 baths2,594 sq. ft.
5372 Beacon Road, Lyndhurst, OH 44124
MLS# 5254860Listed by: KELLER WILLIAMS GREATER METROPOLITAN - New
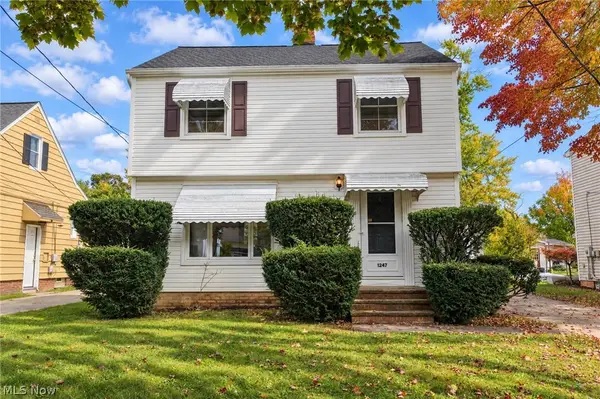 $164,900Active3 beds 1 baths1,752 sq. ft.
1247 Churchill Road, Lyndhurst, OH 44124
MLS# 5254066Listed by: KELLER WILLIAMS LIVING - Open Sun, 2 to 4pmNew
 $285,000Active3 beds 2 baths1,988 sq. ft.
5523 Meadow Wood Boulevard, Lyndhurst, OH 44124
MLS# 5253012Listed by: SMARTLAND, LLC. - New
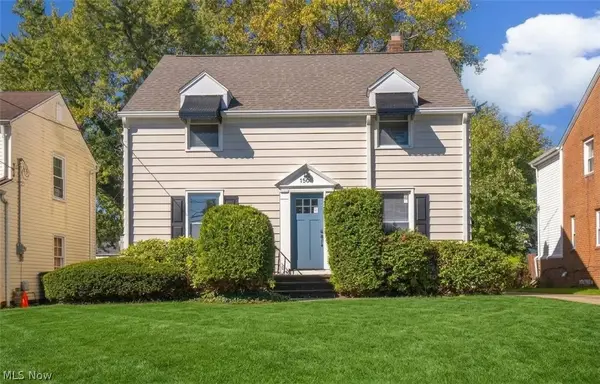
 $299,000Active4 beds 3 baths1,950 sq. ft.
1500 Brainard Road, Lyndhurst, OH 44124
MLS# 5253902Listed by: CENTURY 21 HOMESTAR  $299,000Activeundercontract5 beds 3 baths3,674 sq. ft.
1323 Richmond Road, Lyndhurst, OH 44124
MLS# 5252675Listed by: HOMESMART REAL ESTATE MOMENTUM LLC- New
 $375,000Active4 beds 3 baths2,700 sq. ft.
5223 Chickadee Lane, Lyndhurst, OH 44124
MLS# 5251062Listed by: KELLER WILLIAMS GREATER METROPOLITAN - New
 $366,900Active5 beds 3 baths3,092 sq. ft.
1307 Ford Road, Lyndhurst, OH 44124
MLS# 5253185Listed by: KELLER WILLIAMS LIVING


Protect your home and budget from life's surprises with an Assurant Home Warranty, backed by a partner that supports you through every step of homeownership. Explore Plans.
©2026 Century 21 Real Estate LLC. All rights reserved. CENTURY 21®, the CENTURY 21 Logo and C21® are service marks owned by Century 21 Real Estate LLC. Century 21 Real Estate LLC fully supports the principles of the Fair Housing Act and the Equal Opportunity Act. Each office is independently owned and operated. Listing information is deemed reliable but not guaranteed accurate.