5372 Beacon Road, Lyndhurst, OH 44124
Local realty services provided by:CENTURY 21 Full Service Realty
Upcoming open houses
- Sat, Oct 2412:00 pm - 02:00 pm
Listed by: jamie l iannetta
Office: keller williams greater metropolitan
MLS#:5254860
Source:OH_NORMLS
Price summary
- Price:$300,000
- Price per sq. ft.:$115.65
About this home
Charming, fully updated Lyndhurst bungalow with an incredible second-floor primary suite! This move-in-ready home blends classic character with modern updates. Step inside from the inviting covered front porch to a welcoming foyer and formal living room featuring beautifully refinished hardwood floors '21, a large picture window, wood-burning fireplace, and built-in bookshelf. The living room flows into the dining room, creating a warm and inviting space for everyday living and entertaining. The updated kitchen shines with new '25 quartz countertops and stylish backsplash, newer cabinetry, stainless steel appliances offering a great space for cooking and gathering. Two first-floor bedrooms feature hardwood floors and share an updated full bath with a tiled shower and glass inlay. Upstairs, discover the impressive primary suite, a standout feature! This private retreat offers a walk-in closet and a spacious glamour bath with a walk-in shower, abundant storage, and an updated vanity and faucets. The finished lower level provides additional living space with newer carpeting, glass block windows, new durable Nature Stone flooring, and excellent storage. Enjoy the outdoors with welcoming covered front and back porch with new '22 Nature Stone, a brand new patio '26, a great backyard, and a new 8x10 lofted storage shed '25. The detached two-car garage features newer garage doors, an updated floor, and electrical. The list of improvements also includes a new roof, siding, gutters and downspouts in '21, new windows in '20, full-home insulation in '19, new hot water tank in '25, and new French drain system in backyard '26. Additional updates include LVP kitchen flooring, porch railings '22, updated lighting throughout and a newer dishwasher '24, and much more. Exterior Govee lighting adds an extra touch of curb appeal. With its timeless charm, spacious primary suite, and numerous updates inside and out, this home is ready for you to move in and enjoy! Don't miss your chance!...
Contact an agent
Home facts
- Year built:1954
- Subdivision & Development:Walter H Telling Lincoln Heights S
- Listing ID #:5254860
- Added:2 day(s) ago
- Updated:October 24, 2026 at 02:17 PM
Rooms and interior
- Bedrooms:3
- Total bathrooms:2
- Full bathrooms:2
- Rooms Total:5
- Kitchen Description:Dishwasher, Disposal, Microwave, Range, Refrigerator
- Basement:Yes
- Basement Description:Full, Partially Furnished
- Living area:2,594 sq. ft.
Heating and cooling
- Cooling:Central Air
- Heating:Fireplaces, Forced Air, Gas
- Central air:Yes
Structure and exterior
- Roof:Asphalt, Fiberglass
- Year built:1954
- Building area:2,594 sq. ft.
- Lot area:0.2 Acres
- Architectural Style:Bungalow
- Construction Materials:Brick, Vinyl Siding
- Exterior Features:Patio
Utilities
- Water:Public
- Sewer:Public Sewer
Finances and disclosures
- Price:$300,000
- Price per sq. ft.:$115.65
- Tax amount:$4,965 (2025)
Features and amenities
- Appliances:Dishwasher, Disposal, Microwave, Range, Refrigerator, Washer
- Laundry features:Dryer, Washer
- Amenities:Smoke Detectors
Parking
- Parking description:Detached, Garage
- Garage:Yes
- Garage spaces:2

New listings near 5372 Beacon Road
- Open Sun, 12 to 2pmNew
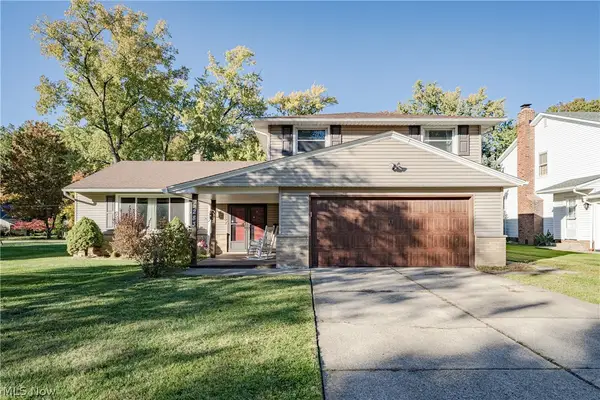 $399,900Active4 beds 3 baths3,054 sq. ft.
5283 Hickory Drive, Lyndhurst, OH 44124
MLS# 5255057Listed by: KELLER WILLIAMS GREATER METROPOLITAN - New
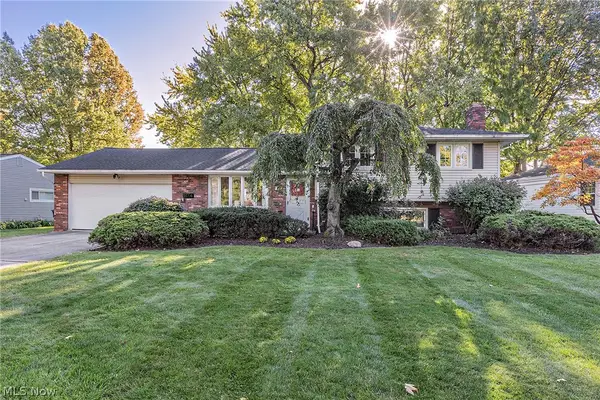 $295,000Active3 beds 2 baths1,740 sq. ft.
5114 Dogwood Trail, Lyndhurst, OH 44124
MLS# 5255236Listed by: COLDWELL BANKER SCHMIDT REALTY - New
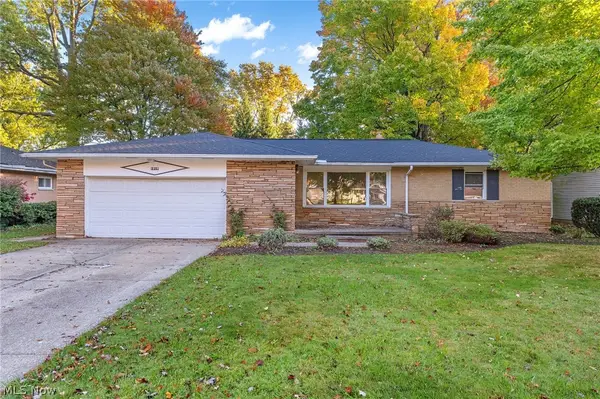 $214,900Active3 beds 4 baths2,404 sq. ft.
1919 Bremerton Road, Lyndhurst, OH 44124
MLS# 5254653Listed by: RE/MAX CROSSROADS PROPERTIES - New
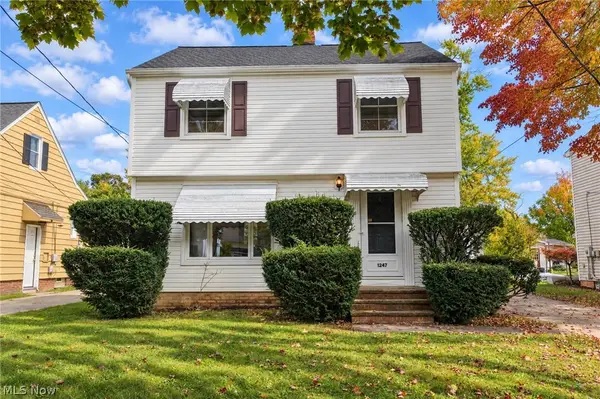 $164,900Active3 beds 1 baths1,752 sq. ft.
1247 Churchill Road, Lyndhurst, OH 44124
MLS# 5254066Listed by: KELLER WILLIAMS LIVING - Open Sun, 2 to 4pmNew
 $285,000Active3 beds 2 baths1,988 sq. ft.
5523 Meadow Wood Boulevard, Lyndhurst, OH 44124
MLS# 5253012Listed by: SMARTLAND, LLC. - New
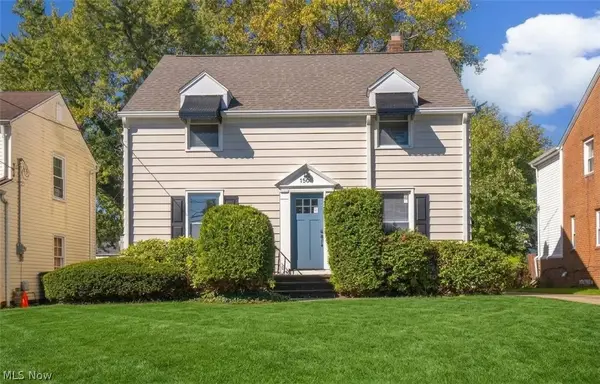
 $299,000Active4 beds 3 baths1,950 sq. ft.
1500 Brainard Road, Lyndhurst, OH 44124
MLS# 5253902Listed by: CENTURY 21 HOMESTAR  $299,000Activeundercontract5 beds 3 baths3,674 sq. ft.
1323 Richmond Road, Lyndhurst, OH 44124
MLS# 5252675Listed by: HOMESMART REAL ESTATE MOMENTUM LLC- New
 $375,000Active4 beds 3 baths2,700 sq. ft.
5223 Chickadee Lane, Lyndhurst, OH 44124
MLS# 5251062Listed by: KELLER WILLIAMS GREATER METROPOLITAN - New
 $366,900Active5 beds 3 baths3,092 sq. ft.
1307 Ford Road, Lyndhurst, OH 44124
MLS# 5253185Listed by: KELLER WILLIAMS LIVING


Protect your home and budget from life's surprises with an Assurant Home Warranty, backed by a partner that supports you through every step of homeownership. Explore Plans.
©2026 Century 21 Real Estate LLC. All rights reserved. CENTURY 21®, the CENTURY 21 Logo and C21® are service marks owned by Century 21 Real Estate LLC. Century 21 Real Estate LLC fully supports the principles of the Fair Housing Act and the Equal Opportunity Act. Each office is independently owned and operated. Listing information is deemed reliable but not guaranteed accurate.