5117 Thornbury Road, Lyndhurst, OH 44124
Local realty services provided by:CENTURY 21 HomeStar
5117 Thornbury Road,Lyndhurst, OH 44124
$290,000
- 4 Beds
- 3 Baths
- - sq. ft.
- Single family
- Sold
Listed by:
 Angie Molitoris(216) 299 - 9503CENTURY 21 HomeStar
Office: century 21 homestar
MLS#:5231433
Source:OH_NORMLS
Sorry, we are unable to map this address
Price summary
- Price:$290,000
About this home
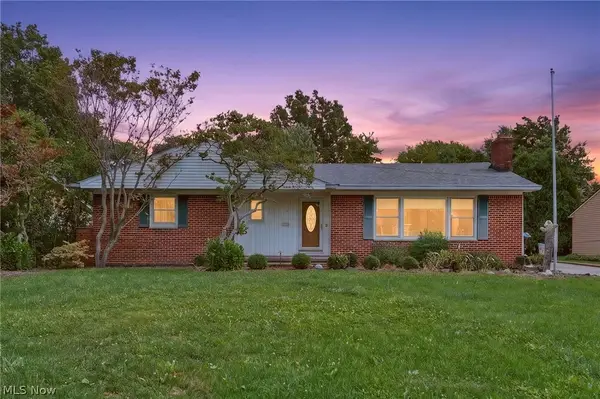
Welcome To This Lovingly Cared For Cape Cod Offering 4 Bedrooms And 2.5 Bths *.The First Floor Features An Eat-In Kitchen, Formal Dining Room, Spacious Living Room, First-Floor Laundry, Half Bath, Full Bath Remodeled With A Beautiful Walk In Shower, And Two Bedrooms, The Formal Dining Room Offers Direct Access To The Screened-In Porch, Which Leads To A Two-Tier Deck Overlooking The Well Manicured Backyard, Nearly Fully Fenced Yard Is Perfect For Pets * The Second Level Features Two Bedrooms, Including A Very Large Bedroom That Could Easily Serve As A Primary Suite, Complete With Built-In Drawer Space And Two Closets, A Second Full Bathroom, 2 Cedar Closets * The Finished Lower Level Provides Rec Room Set Up With A Bar And Perfect For Family Parties, An Additional Room Could Be An Office, Plus A Second Laundry Area Equipped With Side-By-Side Washer And Dryer, And Piping Ready For A Water Softener * An Attached Two-Car Garage With Above Attic Storage * Replacement Windows Throughout * Furnace New 2021 * AC New 2012 * Living Room/Dining Room With Hardwood Under Carpet * Ideally Located Within Walking Distance To Lyndhurst Park, Featuring A Playground And Pool, As Well As The Community Center. This Home Offers Comfortable Living Space, Flexible Bedroom Options, And A Fantastic Location Close To Freeway Access * Call For A Showing Today!...
Contact an agent
Home facts
- Year built:1956
- Listing ID #:5231433
- Added:46 day(s) ago
- Updated:September 14, 2026 at 06:23 AM
Rooms and interior
- Bedrooms:4
- Total bathrooms:3
- Full bathrooms:2
- Half bathrooms:1
- Rooms Total:7
- Kitchen Description:Dishwasher, Disposal, Microwave, Range, Refrigerator
- Basement:Yes
- Basement Description:Partially Furnished
Heating and cooling
- Cooling:Central Air
- Heating:Forced Air
- Central air:Yes
Structure and exterior
- Roof:Asphalt, Fiberglass
- Year built:1956
- Architectural Style:Bungalow
- Construction Materials:Aluminium Siding, Brick
Utilities
- Water:Public
- Sewer:Public Sewer
Finances and disclosures
- Price:$290,000
- Tax amount:$4,737 (2025)
Features and amenities
- Appliances:Dishwasher, Disposal, Microwave, Range, Refrigerator, Washer
- Laundry features:Dryer, Washer
Parking
- Parking description:Attached, Garage
- Garage:Yes
- Garage spaces:2
New listings near 5117 Thornbury Road
- New

 $370,000Active4 beds 3 baths2,835 sq. ft.
1905 Camberly Drive, Cleveland, OH 44124
MLS# 5244402Listed by: CENTURY 21 HOMESTAR - New
 $444,000Active5 beds 4 baths3,620 sq. ft.
5680 Alberta Drive, Lyndhurst, OH 44124
MLS# 5243150Listed by: KELLER WILLIAMS GREATER METROPOLITAN - New
 $300,000Active3 beds 3 baths2,085 sq. ft.
1887 Brainard Road, Lyndhurst, OH 44124
MLS# 5242362Listed by: OLSEN ZIEGLER REALTY LLC  $197,000Pending3 beds 2 baths2,276 sq. ft.
895 Richmond Road, Lyndhurst, OH 44124
MLS# 5242169Listed by: RE/MAX REVEALTY- New
 $279,000Active4 beds 2 baths2,055 sq. ft.
1164 Croyden Road, Lyndhurst, OH 44124
MLS# 5240213Listed by: KELLER WILLIAMS GREATER METROPOLITAN  $385,000Active5 beds 3 baths3,092 sq. ft.
1307 Ford Street, Lyndhurst, OH 44124
MLS# 5241576Listed by: KELLER WILLIAMS LIVING $272,900Active3 beds 3 baths2,668 sq. ft.
891 Roland Road, Lyndhurst, OH 44124
MLS# 5240878Listed by: HOMESMART REAL ESTATE MOMENTUM LLC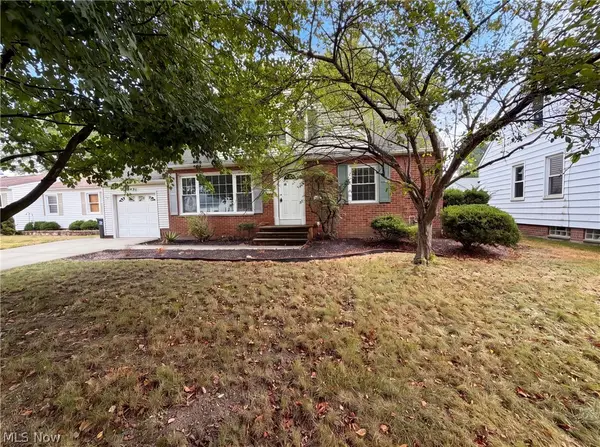 $205,000Pending3 beds 1 baths1,804 sq. ft.
971 Learidge Road, Cleveland, OH 44124
MLS# 5239394Listed by: OPENDOOR BROKERAGE LLC $160,000Pending3 beds 2 baths1,421 sq. ft.
4800 Westbourne Road, Cleveland, OH 44124
MLS# 5240184Listed by: JOSEPH WALTER REALTY, LLC. $975,000Active2 beds 3 baths2,258 sq. ft.
5150 Three Village Drive #1-K, Lyndhurst, OH 44124
MLS# 5237470Listed by: BERKSHIRE HATHAWAY HOMESERVICES PROFESSIONAL REALTY


Protect your home and budget from life's surprises with an Assurant Home Warranty, backed by a partner that supports you through every step of homeownership. Explore Plans.
©2026 Century 21 Real Estate LLC. All rights reserved. CENTURY 21®, the CENTURY 21 Logo and C21® are service marks owned by Century 21 Real Estate LLC. Century 21 Real Estate LLC fully supports the principles of the Fair Housing Act and the Equal Opportunity Act. Each office is independently owned and operated. Listing information is deemed reliable but not guaranteed accurate.