5680 Alberta Drive, Lyndhurst, OH 44124
Local realty services provided by:CENTURY 21 Premiere Properties
5680 Alberta Drive,Lyndhurst, OH 44124
$444,000
- 5 Beds
- 4 Baths
- 3,620 sq. ft.
- Single family
- Active
Upcoming open houses
- Sat, Sep 1211:00 am - 01:00 pm
Listed by: terry young
Office: keller williams greater metropolitan
MLS#:5243150
Source:OH_NORMLS
Price summary
- Price:$444,000
- Price per sq. ft.:$122.65
About this home
Welcome to this spacious, beautifully updated Cape Cod offering a bright interior, versatile layout, and comfortable living spaces throughout. The welcoming foyer opens to an open-concept living and dining area where light vinyl plank flooring, neutral paint, recessed lighting, and abundant natural light create a warm, modern atmosphere.
The updated kitchen is both stylish and functional, featuring white shaker-style cabinetry, stainless steel appliances, and a tile backsplash. An adjoining informal dining area or flexible space provides room for casual meals, a home office, or everyday activities. Two bedrooms are conveniently located on the first floor, along with an updated full bath featuring a tile shower surround. A half bath off the kitchen adds additional convenience and completes the first floor.
Upstairs, three additional bedrooms offer plenty of flexibility for family, guests, a home office, or hobbies. A second full bath features a white vanity, tile tub surround, and matte black hardware. Throughout the bedrooms, light gray carpeting and neutral paint create a fresh, cohesive feel.
The finished basement expands the living space with a large recreation room, recessed lighting, and another half bath. An unfinished area provides laundry space, a utility sink, and room for storage.
Outside, the large backyard includes a concrete patio, creating a private setting for outdoor dining, entertaining, or relaxing. With five bedrooms, multiple living areas, extensive updates, and a flexible floor plan, this home offers ample space and versatility....
Contact an agent
Home facts
- Year built:1954
- Subdivision & Development:Bremerton 01
- Listing ID #:5243150
- Added:2 day(s) ago
- Updated:September 12, 2026 at 02:29 PM
Rooms and interior
- Bedrooms:5
- Total bathrooms:4
- Full bathrooms:2
- Half bathrooms:2
- Rooms Total:9
- Kitchen Description:Dishwasher, Microwave, Range, Refrigerator
- Basement:Yes
- Basement Description:Finished, Unfinished
- Living area:3,620 sq. ft.
Heating and cooling
- Cooling:Central Air
- Heating:Forced Air, Gas
- Central air:Yes
Structure and exterior
- Roof:Asphalt, Shingle
- Year built:1954
- Building area:3,620 sq. ft.
- Lot area:0.26 Acres
- Construction Materials:Brick, Vinyl Siding
- Levels:2 Stories, 2 Story
Utilities
- Water:Public
- Sewer:Public Sewer
Finances and disclosures
- Price:$444,000
- Price per sq. ft.:$122.65
- Tax amount:$6,773 (2025)
Features and amenities
- Appliances:Dishwasher, Microwave, Range, Refrigerator, Washer
- Laundry features:Dryer, Washer
Parking
- Parking description:Attached, Garage
- Garage:Yes
- Garage spaces:2

New listings near 5680 Alberta Drive
- New

 $370,000Active4 beds 3 baths2,835 sq. ft.
1905 Camberly Drive, Cleveland, OH 44124
MLS# 5244402Listed by: CENTURY 21 HOMESTAR - Open Sun, 11:30am to 12:30pmNew
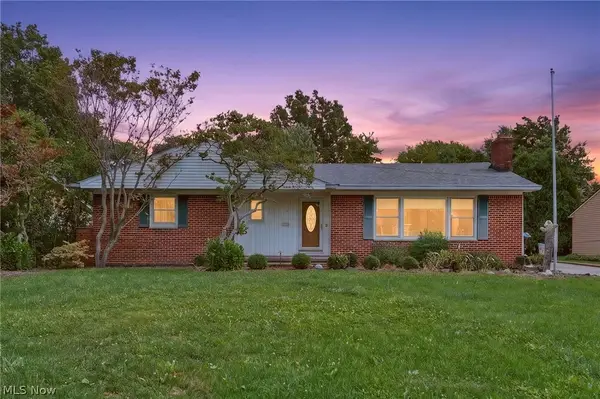 $300,000Active3 beds 3 baths2,085 sq. ft.
1887 Brainard Road, Lyndhurst, OH 44124
MLS# 5242362Listed by: OLSEN ZIEGLER REALTY LLC  $197,000Pending3 beds 2 baths2,276 sq. ft.
895 Richmond Road, Lyndhurst, OH 44124
MLS# 5242169Listed by: RE/MAX REVEALTY- Open Sat, 10am to 12pmNew
 $279,000Active4 beds 2 baths2,055 sq. ft.
1164 Croyden Road, Lyndhurst, OH 44124
MLS# 5240213Listed by: KELLER WILLIAMS GREATER METROPOLITAN - New
 $385,000Active5 beds 3 baths3,092 sq. ft.
1307 Ford Street, Lyndhurst, OH 44124
MLS# 5241576Listed by: KELLER WILLIAMS LIVING  $272,900Active3 beds 3 baths2,668 sq. ft.
891 Roland Road, Lyndhurst, OH 44124
MLS# 5240878Listed by: HOMESMART REAL ESTATE MOMENTUM LLC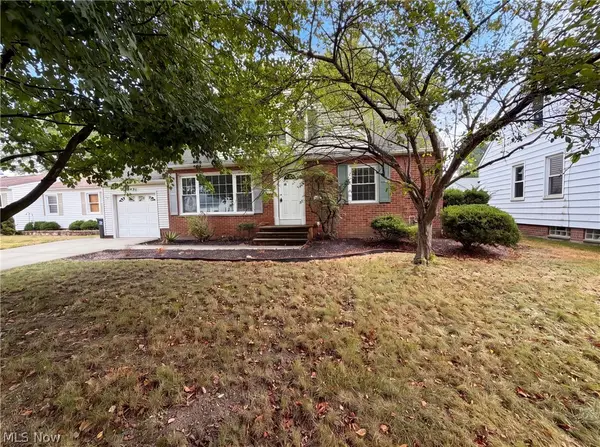 $205,000Pending3 beds 1 baths1,804 sq. ft.
971 Learidge Road, Cleveland, OH 44124
MLS# 5239394Listed by: OPENDOOR BROKERAGE LLC $160,000Pending3 beds 2 baths1,421 sq. ft.
4800 Westbourne Road, Cleveland, OH 44124
MLS# 5240184Listed by: JOSEPH WALTER REALTY, LLC. $975,000Active2 beds 3 baths2,258 sq. ft.
5150 Three Village Drive #1-K, Lyndhurst, OH 44124
MLS# 5237470Listed by: BERKSHIRE HATHAWAY HOMESERVICES PROFESSIONAL REALTY


Protect your home and budget from life's surprises with an Assurant Home Warranty, backed by a partner that supports you through every step of homeownership. Explore Plans.
©2026 Century 21 Real Estate LLC. All rights reserved. CENTURY 21®, the CENTURY 21 Logo and C21® are service marks owned by Century 21 Real Estate LLC. Century 21 Real Estate LLC fully supports the principles of the Fair Housing Act and the Equal Opportunity Act. Each office is independently owned and operated. Listing information is deemed reliable but not guaranteed accurate.