
5299 Haverford Drive, Lyndhurst, OH 44124
Local realty services provided by:CENTURY 21 Transcendent Realty
5299 Haverford Drive,Lyndhurst, OH 44124
$225,000
- 3 Beds
- 2 Baths
- 1,746 sq. ft.
- Single family
- Active
Listed by: terry young
Office: keller williams greater metropolitan
MLS#:5256819
Source:OH_NORMLS
Price summary
- Price:$225,000
- Price per sq. ft.:$128.87
About this home
Welcome to 5299 Haverford in Lyndhurst, a charming Colonial situated on a corner lot. The front door opens into a spacious living room featuring hardwood flooring, abundant natural light, and an elegant fireplace that creates a focal point for the space. The living room flows into the formal dining room, which also features hardwood flooring, providing a natural setting for gatherings and special occasions.
The updated kitchen features white shaker cabinetry, dark granite countertops, a tile backsplash, and stainless steel appliances, along with an eat-in area for casual dining. At the back of the home, a sunroom with three walls of windows and painted wood flooring offers a bright space to relax and enjoy views of the surrounding property. A half bath completes the first floor.
Upstairs, three bedrooms feature hardwood flooring, while the full bathroom includes a white vanity, black fixtures, and a tiled tub and shower.
The full basement offers a finished recreation room, providing additional space for entertaining, hobbies, or leisure activities, along with an unfinished laundry and utility room. An unfinished attic provides additional storage potential.
With its corner lot, classic Colonial character, and updated interior, this home is ready to welcome its next owner!...
Contact an agent
Home facts
- Year built:1951
- Subdivision & Development:Cakmount Sub/W H Tellingss
- Listing ID #:5256819
- Added:1 day(s) ago
- Updated:October 30, 2026 at 08:45 PM
Rooms and interior
- Bedrooms:3
- Total bathrooms:2
- Full bathrooms:1
- Half bathrooms:1
- Rooms Total:8
- Kitchen Description:Dishwasher, Microwave, Range, Refrigerator
- Basement:Yes
- Basement Description:Finished, Full
- Living area:1,746 sq. ft.
Heating and cooling
- Cooling:Central Air
- Heating:Forced Air, Gas
- Central air:Yes
Structure and exterior
- Roof:Asphalt, Shingle
- Year built:1951
- Building area:1,746 sq. ft.
- Lot area:0.12 Acres
- Architectural Style:Colonial
- Construction Materials:Vinyl Siding
- Levels:2 Stories, 2 Story
Utilities
- Water:Public
- Sewer:Public Sewer
Finances and disclosures
- Price:$225,000
- Price per sq. ft.:$128.87
- Tax amount:$4,773 (2025)
Features and amenities
- Appliances:Dishwasher, Microwave, Range, Refrigerator, Washer
- Laundry features:Dryer, Washer
Parking
- Parking description:Attached, Garage
- Garage:Yes
- Garage spaces:1

New listings near 5299 Haverford Drive
- New
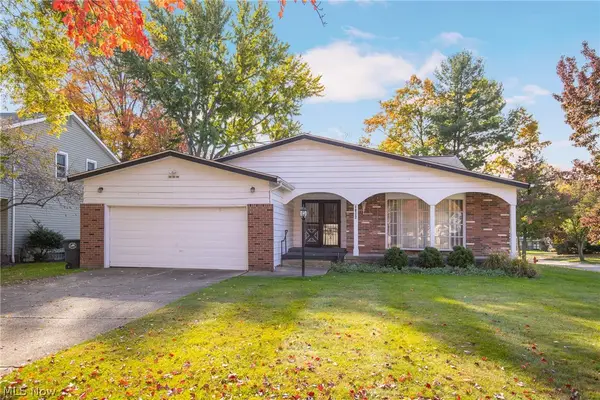 $319,900Active5 beds 3 baths2,886 sq. ft.
5148 Hickory Drive, Lyndhurst, OH 44124
MLS# 5253880Listed by: HOMESMART REAL ESTATE MOMENTUM LLC - New
 $299,900Active4 beds 3 baths1,995 sq. ft.
1516 Sunview Road, Lyndhurst, OH 44124
MLS# 5257359Listed by: CHOSEN REAL ESTATE GROUP - New
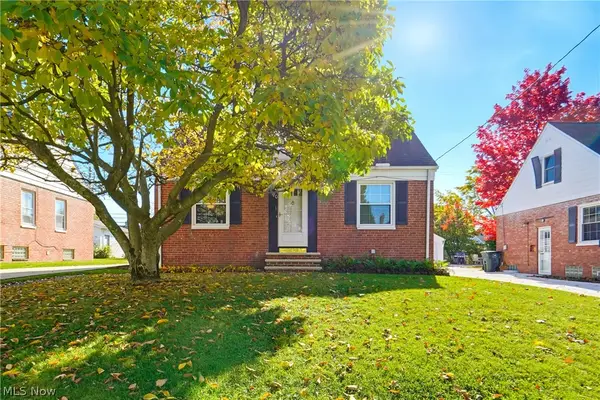 $219,900Active4 beds 1 baths1,431 sq. ft.
5180 Haverford Drive, Lyndhurst, OH 44124
MLS# 5257347Listed by: EXP REALTY, LLC. - New
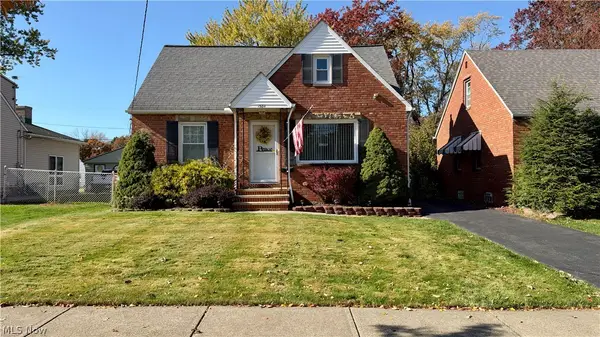 $190,000Active3 beds 2 baths1,995 sq. ft.
1584 Winchester Road, Lyndhurst, OH 44124
MLS# 5257250Listed by: RED 1 REALTY, LLC - New
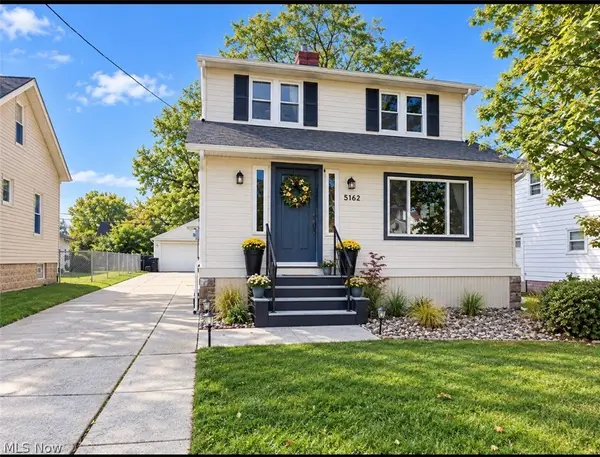 $239,900Active3 beds 2 baths1,944 sq. ft.
5162 Oakmont Drive, Lyndhurst, OH 44124
MLS# 5257120Listed by: MCDOWELL HOMES REAL ESTATE SERVICES - New
 $144,900Active2 beds 2 baths1,202 sq. ft.
2112 Acacia Park Drive #218, Lyndhurst, OH 44124
MLS# 5256122Listed by: BERKSHIRE HATHAWAY HOMESERVICES PROFESSIONAL REALTY - New
 $244,900Active3 beds 2 baths1,471 sq. ft.
4937 Emmet Road, Lyndhurst, OH 44124
MLS# 5256677Listed by: RE/MAX RESULTS - New
 $260,000Active4 beds 2 baths2,640 sq. ft.
1277 Irene Road, Lyndhurst, OH 44124
MLS# 5253169Listed by: KELLER WILLIAMS GREATER METROPOLITAN - New
 $254,000Active3 beds 2 baths1,763 sq. ft.
1528 Lyndhurst Road, Lyndhurst, OH 44124
MLS# 5253845Listed by: EXP REALTY, LLC.


Protect your home and budget from life's surprises with an Assurant Home Warranty, backed by a partner that supports you through every step of homeownership. Explore Plans.
©2026 Century 21 Real Estate LLC. All rights reserved. CENTURY 21®, the CENTURY 21 Logo and C21® are service marks owned by Century 21 Real Estate LLC. Century 21 Real Estate LLC fully supports the principles of the Fair Housing Act and the Equal Opportunity Act. Each office is independently owned and operated. Listing information is deemed reliable but not guaranteed accurate.