
5162 Oakmont Drive, Lyndhurst, OH 44124
Local realty services provided by:CENTURY 21 Darfus Realty
5162 Oakmont Drive,Lyndhurst, OH 44124
$239,900
- 3 Beds
- 2 Baths
- 1,944 sq. ft.
- Single family
- Active
Listed by: denise a quiggle, annette l marra
Office: mcdowell homes real estate services
MLS#:5257120
Source:OH_NORMLS
Price summary
- Price:$239,900
- Price per sq. ft.:$123.41
About this home
A Little Vintage Charm, A Touch of Fresh Style, and So Much to Love! This charming century home in Lyndhurst is full of personality and inviting spaces that make you want to explore every corner! From the moment you enter, you’ll appreciate the spacious layout, warm neutral colors, and timeless character. The living room features a decorative fireplace, while the generously sized dining room is ready for everything from holiday gatherings to casual dinners with friends. The kitchen offers a fresh, welcoming feel with cheerful soft green cabinetry, a warm tan tile backsplace, and all appliances included! Just beyond, sliding glass doors lead to the back deck and fenced backyard, offering a lovely outdoor retreat for morning coffee, enjoying a little fresh air, or letting your imagination run with the possibilities for outdoor enjoyment. A detached two-car garage adds even more convenience and storage. Upstairs, you’ll find three bedrooms, a full bath, and access to an unfinished attic with additional storage potential. Looking for extra room to entertain? The finished basement delivers! Enjoy the inviting recreation room with luxury vinyl tile flooring, crisp white wainscoting, neutral finishes, and a bar area ready for game nights and get-togethers. A half bath and washer and dryer are also included. The updates are another reason to love this home! Improvements include a NEW roof, gutters, and gutter guards on the house and garage (November 2025), plus NEW flooring in the foyer, kitchen, dining room, and basement (Summer 2026). Additional updates include HVAC (2023), new fixtures throughout the home, updated electrical outlets, and front entry railing. Conveniently located near Legacy Village, shopping, restaurants, parks, major freeways, University Hospitals, and Cleveland Clinic. Full of charm, personality, and appealing updates, this Lyndhurst home is ready for its next chapter. A ONE-YEAR HOME WARRANTY IS OFFERED!...
Contact an agent
Home facts
- Year built:1925
- Listing ID #:5257120
- Added:1 day(s) ago
- Updated:October 30, 2026 at 12:10 PM
Rooms and interior
- Bedrooms:3
- Total bathrooms:2
- Full bathrooms:1
- Half bathrooms:1
- Rooms Total:7
- Kitchen Description:Dishwasher, Microwave, Range, Refrigerator
- Basement:Yes
- Basement Description:Full, Partially Furnished
- Living area:1,944 sq. ft.
Heating and cooling
- Cooling:Central Air
- Heating:Forced Air, Gas
- Central air:Yes
Structure and exterior
- Roof:Asphalt
- Year built:1925
- Building area:1,944 sq. ft.
- Lot area:0.14 Acres
- Architectural Style:Colonial
- Construction Materials:Aluminium Siding, Vinyl Siding
- Exterior Features:Deck
- Levels:2 Story
Utilities
- Water:Public
- Sewer:Public Sewer
Finances and disclosures
- Price:$239,900
- Price per sq. ft.:$123.41
- Tax amount:$4,707 (2025)
Features and amenities
- Appliances:Dishwasher, Microwave, Range, Refrigerator, Washer
- Laundry features:Dryer, Washer
Parking
- Parking description:Driveway, Garage
- Garage:Yes
- Garage spaces:2

New listings near 5162 Oakmont Drive
- New
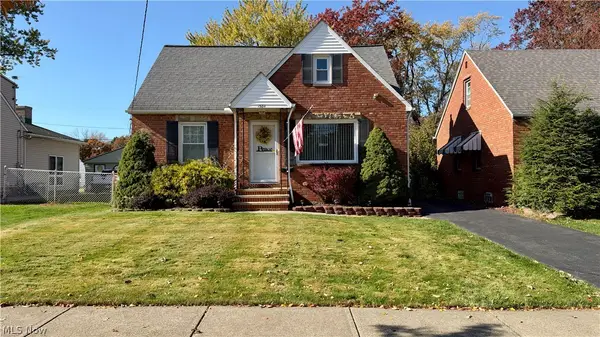 $190,000Active3 beds 2 baths1,995 sq. ft.
1584 Winchester Road, Lyndhurst, OH 44124
MLS# 5257250Listed by: RED 1 REALTY, LLC - New
 $144,900Active2 beds 2 baths1,202 sq. ft.
2112 Acacia Park Drive #218, Lyndhurst, OH 44124
MLS# 5256122Listed by: BERKSHIRE HATHAWAY HOMESERVICES PROFESSIONAL REALTY - New
 $244,900Active3 beds 2 baths1,471 sq. ft.
4937 Emmet Road, Lyndhurst, OH 44124
MLS# 5256677Listed by: RE/MAX RESULTS - New
 $260,000Active4 beds 2 baths2,640 sq. ft.
1277 Irene Road, Lyndhurst, OH 44124
MLS# 5253169Listed by: KELLER WILLIAMS GREATER METROPOLITAN - New
 $254,000Active3 beds 2 baths1,763 sq. ft.
1528 Lyndhurst Road, Lyndhurst, OH 44124
MLS# 5253845Listed by: EXP REALTY, LLC. - New
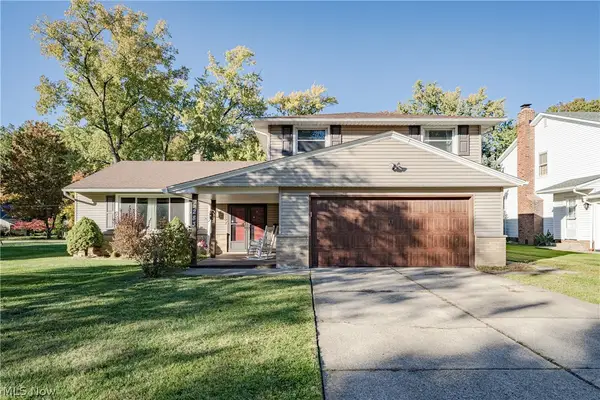 $399,900Active4 beds 3 baths3,054 sq. ft.
5283 Hickory Drive, Lyndhurst, OH 44124
MLS# 5255057Listed by: KELLER WILLIAMS GREATER METROPOLITAN - Open Sat, 2 to 4pmNew
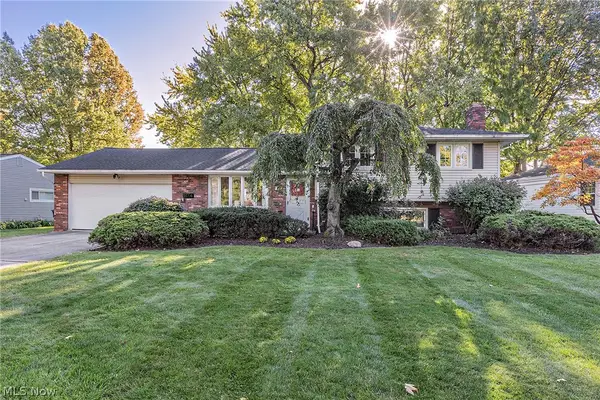 $295,000Active3 beds 2 baths1,740 sq. ft.
5114 Dogwood Trail, Lyndhurst, OH 44124
MLS# 5255236Listed by: COLDWELL BANKER SCHMIDT REALTY 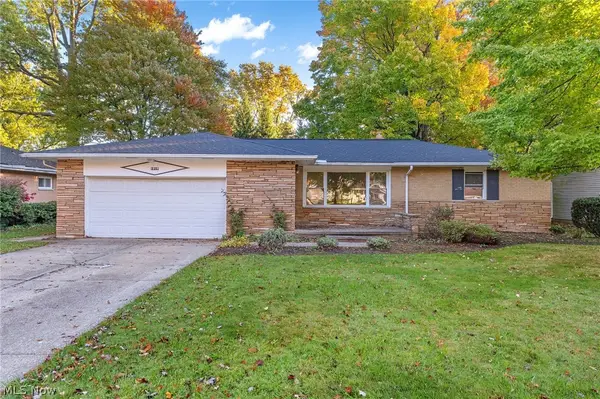 $214,900Activeundercontract3 beds 4 baths2,404 sq. ft.
1919 Bremerton Road, Lyndhurst, OH 44124
MLS# 5254653Listed by: RE/MAX CROSSROADS PROPERTIES $300,000Pending3 beds 2 baths2,594 sq. ft.
5372 Beacon Road, Lyndhurst, OH 44124
MLS# 5254860Listed by: KELLER WILLIAMS GREATER METROPOLITAN


Protect your home and budget from life's surprises with an Assurant Home Warranty, backed by a partner that supports you through every step of homeownership. Explore Plans.
©2026 Century 21 Real Estate LLC. All rights reserved. CENTURY 21®, the CENTURY 21 Logo and C21® are service marks owned by Century 21 Real Estate LLC. Century 21 Real Estate LLC fully supports the principles of the Fair Housing Act and the Equal Opportunity Act. Each office is independently owned and operated. Listing information is deemed reliable but not guaranteed accurate.