
122 S Adrian Street, Lyons, OH 43533
Local realty services provided by:CENTURY 21 Bolte Real Estate
122 S Adrian Street,Lyons, OH 43533
$182,900
- 3 Beds
- 1 Baths
- 1,280 sq. ft.
- Single family
- Coming Soon
Listed by: wendy gericke
Office: howard hanna
MLS#:10015602
Source:OH_TBR
Price summary
- Price:$182,900
- Price per sq. ft.:$142.89
About this home
Move-in ready and full of charm! Welcome to this well-maintained ranch in Lyons, Ohio, offering 3 bedrooms plus a versatile bonus room with potential for a 4th bedroom! You'll love the convenience of single-story living, the inviting layout, and the spacious yard with plenty of room for outdoor entertaining, gardening, or simply relaxing. The extra-deep one-car garage offers additional space for storage, a workshop, or your favorite hobbies. With very little to do besides adding your own personal touches, this home is ready for you to move right in and enjoy!
Contact an agent
Home facts
- Year built:1948
- Subdivision & Development:None
- Listing ID #:10015602
- Updated:November 06, 2026 at 05:31 PM
Rooms and interior
- Bedrooms:3
- Total bathrooms:1
- Full bathrooms:1
- Rooms Total:7
- Flooring:Carpet, Vinyl
- Kitchen Description:Gas Range, Refrigerator
- Basement Description:Crawl Space
- Living area:1,280 sq. ft.
Heating and cooling
- Cooling:Ceiling Fan(s), Central Air
- Heating:Forced Air, Natural Gas
Structure and exterior
- Roof:Shingle
- Year built:1948
- Building area:1,280 sq. ft.
- Lot area:0.23 Acres
- Lot Features:Landscaped
- Architectural Style:Ranch
- Construction Materials:Aluminum Siding, Vinyl Siding
- Exterior Features:Front Patio, Private Yard
- Foundation Description:Crawl Space
- Levels:One
Schools
- High school:Evergreen
- Middle school:Evergreen
- Elementary school:Evergreen
Utilities
- Water:Public
- Sewer:Public Sewer
Finances and disclosures
- Price:$182,900
- Price per sq. ft.:$142.89
Features and amenities
- Appliances:Dryer, Gas Range, Refrigerator, Washer, Water Heater
- Laundry features:Dryer, Main Level, Washer
Parking
- Total parking spaces:3
- Parking description:Gravel
- Garage:Yes
- Garage spaces:1
New listings near 122 S Adrian Street
 $129,900Active2 beds 1 baths864 sq. ft.
106 Cleveland Street, Lyons, OH 43533
MLS# 10013775Listed by: RE/MAX PREFERRED ASSOCIATES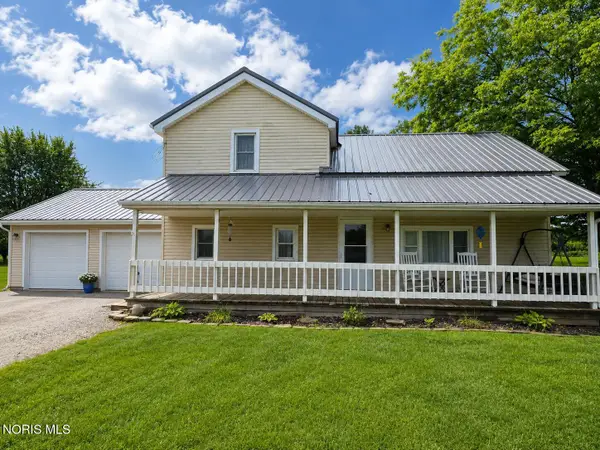 $160,000Active3 beds 1 baths1,984 sq. ft.
14743 Ohio 120, Lyons, OH 43533
MLS# 10012058Listed by: SERENITY REALTY LLC $112,000Pending4 beds 2 baths1,638 sq. ft.
114 S Adrian Street, Lyons, OH 43533
MLS# 10006206Listed by: KELLER WILLIAMS CITYWIDE


Protect your home and budget from life's surprises with an Assurant Home Warranty, backed by a partner that supports you through every step of homeownership. Explore Plans.
©2026 Century 21 Real Estate LLC. All rights reserved. CENTURY 21®, the CENTURY 21 Logo and C21® are service marks owned by Century 21 Real Estate LLC. Century 21 Real Estate LLC fully supports the principles of the Fair Housing Act and the Equal Opportunity Act. Each office is independently owned and operated. Listing information is deemed reliable but not guaranteed accurate.