
220 Barden Street, Lyons, OH 43533
Local realty services provided by:CENTURY 21 Bolte Real Estate
220 Barden Street,Lyons, OH 43533
$195,000
- 3 Beds
- 3 Baths
- - sq. ft.
- Single family
- Sold
Listed by: jennifer rayoum
Office: key realty ltd
MLS#:10010836
Source:OH_TBR
Sorry, we are unable to map this address
Price summary
- Price:$195,000
About this home
This rambler style home is so cool! Bring your style to this large home w a great layout. Main level has three big bedrooms, including a primary suite w balcony! Both main level bathrooms are both very large! Lower level has half bath, bonus room, family room w fireplace & slider to patio & fully fenced in backyard. Two & half car attached garage, half bath, & bonus room too! Newer windows, front door & garage doors. Stainless steel siding professionally installed w lifetime warranty. Complete tear off roof 2013. New AC 2019, New Furnace 2010. Updated electrical panel. Property is being sold "as is"
Contact an agent
Home facts
- Year built:1976
- Subdivision & Development:None
- Listing ID #:10010836
- Added:45 day(s) ago
- Updated:September 06, 2026 at 12:28 AM
Rooms and interior
- Bedrooms:3
- Total bathrooms:3
- Full bathrooms:2
- Half bathrooms:1
- Rooms Total:9
- Flooring:Carpet, Luxury Vinyl
- Bathrooms Description:Primary Bathroom
- Kitchen Description:Gas Oven, Range Hood, Refrigerator
- Basement:Yes
- Basement Description:Finished, Full, Walk-Out Access
Heating and cooling
- Cooling:Central Air
- Heating:Forced Air, Natural Gas
Structure and exterior
- Roof:Shingle
- Year built:1976
- Architectural Style:Split Level
- Construction Materials:Brick, Steel Siding
- Exterior Features:Balcony, Deck, Front Porch, Rear Patio, Storage
- Foundation Description:Combination
- Levels:Bi-Level
Schools
- High school:Evergreen
- Middle school:Evergreen
- Elementary school:Evergreen
Utilities
- Water:Public, Water Available
- Sewer:Sanitary Sewer, Sewer Connected
Finances and disclosures
- Price:$195,000
Features and amenities
- Appliances:Dryer, Gas Oven, Range Hood, Refrigerator, Washer
- Laundry features:Dryer, Gas Dryer Hookup, Washer
- Amenities:Ceiling Fan(s), Pantry
Parking
- Total parking spaces:4
- Parking description:Attached Garage, Driveway, Off Street
- Garage:Yes
- Garage spaces:3
New listings near 220 Barden Street
- New
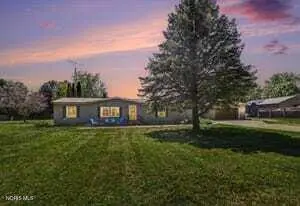 $249,900Active3 beds 2 baths1,680 sq. ft.
10801 County N Road, Lyons, OH 43533
MLS# 10012669Listed by: RE/MAX PREFERRED ASSOCIATES 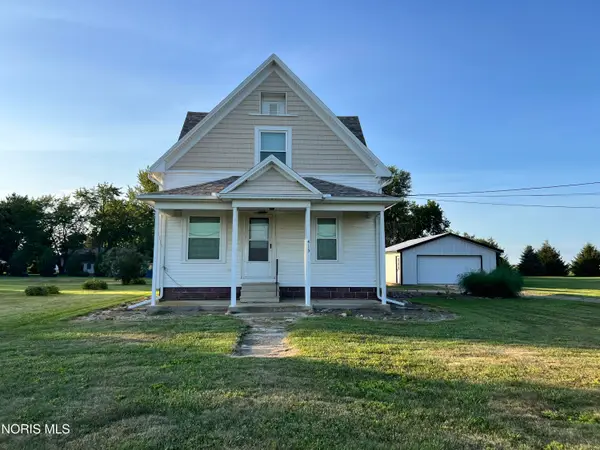 $145,000Active3 beds 1 baths1,305 sq. ft.
413 E Morenci Street, Lyons, OH 43533
MLS# 10012279Listed by: THE DANBERRY CO.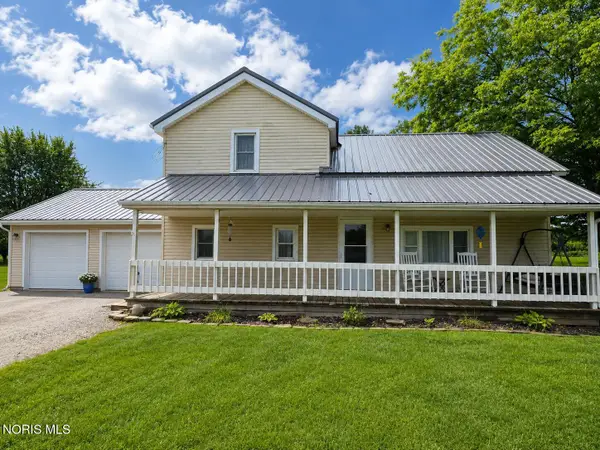 $160,000Pending3 beds 1 baths1,984 sq. ft.
14743 Ohio 120, Lyons, OH 43533
MLS# 10012058Listed by: SERENITY REALTY LLC $20,000Active0.48 Acres
0 Sawmill Road, Lyons, OH 43533
MLS# 10008859Listed by: OAK VALLEY. LTD.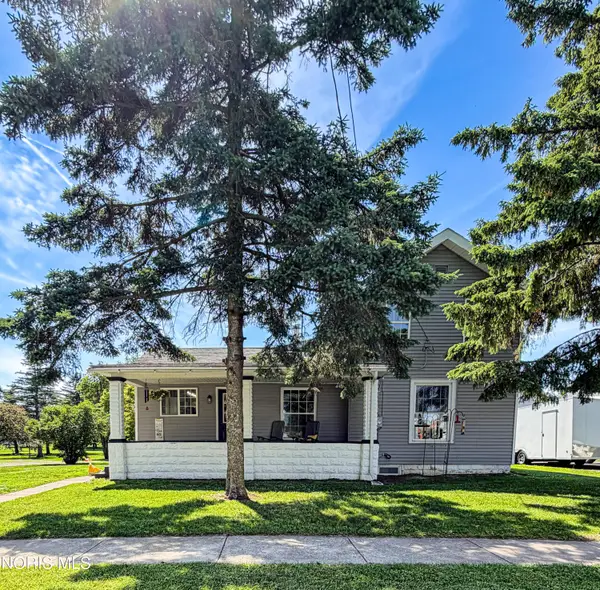 $183,900Active3 beds 1 baths1,245 sq. ft.
413 N Adrian Street, Lyons, OH 43533
MLS# 10008493Listed by: HOWARD HANNA $112,000Pending4 beds 2 baths1,638 sq. ft.
114 S Adrian Street, Lyons, OH 43533
MLS# 10006206Listed by: KELLER WILLIAMS CITYWIDE


Protect your home and budget from life's surprises with an Assurant Home Warranty, backed by a partner that supports you through every step of homeownership. Explore Plans.
©2026 Century 21 Real Estate LLC. All rights reserved. CENTURY 21®, the CENTURY 21 Logo and C21® are service marks owned by Century 21 Real Estate LLC. Century 21 Real Estate LLC fully supports the principles of the Fair Housing Act and the Equal Opportunity Act. Each office is independently owned and operated. Listing information is deemed reliable but not guaranteed accurate.