
512 N Adrian Street, Lyons, OH 43533
Local realty services provided by:CENTURY 21 Bolte Real Estate
512 N Adrian Street,Lyons, OH 43533
$299,900
- 3 Beds
- 2 Baths
- 1,630 sq. ft.
- Single family
- Active
Listed by: matthew s. sutter
Office: re/max preferred associates
MLS#:10015205
Source:OH_TBR
Price summary
- Price:$299,900
- Price per sq. ft.:$183.99
About this home
ENERGY STAR Spec Home on just over a half an acre located walking distance to Downtown Lyons and Lyons Community Park in the desirable Evergreen School District. 96% efficient furnace, LVP and granite throughout. Extra large garage, open floor plan with no steps. The Village of Lyons is offering a 100% 10-year property tax abatement. Property is LOT C on attached site plan. * Listing agent is part owner of the development company that is selling the house*
Contact an agent
Home facts
- Year built:2026
- Subdivision & Development:None
- Listing ID #:10015205
- Added:1 day(s) ago
- Updated:October 26, 2026 at 05:28 PM
Rooms and interior
- Bedrooms:3
- Total bathrooms:2
- Full bathrooms:2
- Rooms Total:6
- Flooring:Luxury Vinyl
- Bathrooms Description:Primary Bathroom
- Kitchen Description:Disposal, Electric Oven, Electric Range, Electric Range Connection, Exhaust Fan, Gas Range Connection, Microwave, Range Hood, Refrigerator
- Basement Description:Slab
- Living area:1,630 sq. ft.
Heating and cooling
- Cooling:Central Air, ENERGY STAR Qualified Equipment, HVAC SEER Rating
- Heating:ENERGY STAR Qualified Equipment, Forced Air, Natural Gas
Structure and exterior
- Roof:Shingle
- Year built:2026
- Building area:1,630 sq. ft.
- Lot area:0.55 Acres
- Architectural Style:Traditional
- Construction Materials:Blown-In Insulation, Stone, Vinyl Siding
- Exterior Features:Rear Patio
- Levels:One
Schools
- High school:Evergreen
- Middle school:Evergreen
- Elementary school:Evergreen
Utilities
- Water:Public, Water Connected
- Sewer:Public Sewer, Sewer Connected
Finances and disclosures
- Price:$299,900
- Price per sq. ft.:$183.99
Features and amenities
- Appliances:Disposal, ENERGY STAR Qualified Appliances, Electric Oven, Electric Range, Electric Range Connection, Exhaust Fan, Gas Range Connection, Microwave, Range Hood, Refrigerator, Water Heater
- Laundry features:Electric Dryer Hookup, Gas Dryer Hookup, Laundry Closet, Main Level, Washer Hookup
- Amenities:Cathedral Ceiling(s), Ceiling Fan(s), Open Floorplan, Pantry, Smoke Detector(s), Vaulted Ceiling(s)
Parking
- Total parking spaces:2
- Parking description:Concrete, Driveway
- Garage:Yes
- Garage spaces:2
New listings near 512 N Adrian Street
 $129,900Active2 beds 1 baths864 sq. ft.
106 Cleveland Street, Lyons, OH 43533
MLS# 10013775Listed by: RE/MAX PREFERRED ASSOCIATES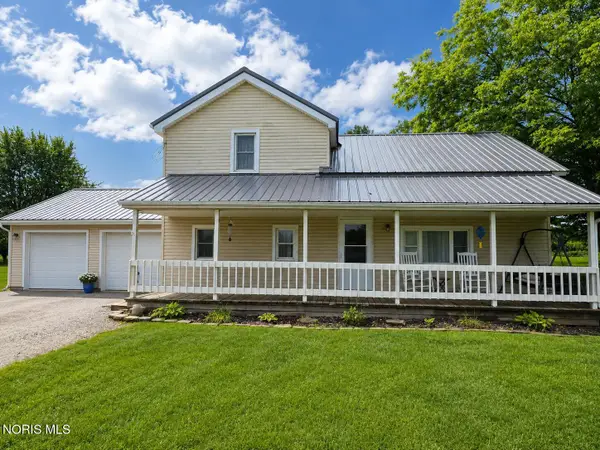 $160,000Active3 beds 1 baths1,984 sq. ft.
14743 Ohio 120, Lyons, OH 43533
MLS# 10012058Listed by: SERENITY REALTY LLC $20,000Active0.48 Acres
0 Sawmill Road, Lyons, OH 43533
MLS# 10008859Listed by: OAK VALLEY. LTD. $112,000Pending4 beds 2 baths1,638 sq. ft.
114 S Adrian Street, Lyons, OH 43533
MLS# 10006206Listed by: KELLER WILLIAMS CITYWIDE


Protect your home and budget from life's surprises with an Assurant Home Warranty, backed by a partner that supports you through every step of homeownership. Explore Plans.
©2026 Century 21 Real Estate LLC. All rights reserved. CENTURY 21®, the CENTURY 21 Logo and C21® are service marks owned by Century 21 Real Estate LLC. Century 21 Real Estate LLC fully supports the principles of the Fair Housing Act and the Equal Opportunity Act. Each office is independently owned and operated. Listing information is deemed reliable but not guaranteed accurate.