8812 Crow Drive, Macedonia, OH 44056
Local realty services provided by:CENTURY 21 Darfus Realty
Listed by:
 Stephen Boyles(133) 067-3588CENTURY 21 Wilbur Realty
Office: century 21 wilbur realty
MLS#:5257329
Source:OH_NORMLS
Price summary
- Price:$294,000
- Price per sq. ft.:$135.86
About this home
Welcome Home to 8812 Crow Drive in Macedonia!
Discover the possibilities in this inviting Colonial, offering a wonderful combination of comfortable living space, functionality, and outdoor enjoyment. Featuring 3 bedrooms and approximately 1,540 square feet, this home offers a versatile layout with room to make it your own.
The home features a welcoming living area, a spacious family room with a fireplace, and convenient access to the outdoor deck and backyard. The full basement provides additional storage and future possibilities, while the attached two-car garage adds everyday convenience.
Situated on approximately ½ acre, this property offers a generous outdoor setting with plenty of room to enjoy. Conveniently located in Macedonia and within the Nordonia Hills City School District, this home presents a wonderful opportunity to make it your own.
Don't miss the opportunity to see all that this property has to offer!
Contact an agent
Home facts
- Year built:1984
- Listing ID #:5257329
- Added:3 day(s) ago
- Updated:November 03, 2026 at 04:17 PM
Rooms and interior
- Bedrooms:3
- Total bathrooms:3
- Full bathrooms:1
- Half bathrooms:2
- Rooms Total:7
- Kitchen Description:Dishwasher, Range, Refrigerator
- Basement:Yes
- Basement Description:Full
- Living area:2,164 sq. ft.
Heating and cooling
- Cooling:Central Air
- Heating:Forced Air, Gas
- Central air:Yes
Structure and exterior
- Roof:Asphalt, Fiberglass
- Year built:1984
- Building area:2,164 sq. ft.
- Lot area:0.48 Acres
- Architectural Style:Colonial
- Construction Materials:Aluminium Siding, Vinyl Siding
- Exterior Features:Deck
- Levels:2 Stories, 2 Story
Utilities
- Water:Public
- Sewer:Public Sewer
Finances and disclosures
- Price:$294,000
- Price per sq. ft.:$135.86
- Tax amount:$4,337 (2025)
Features and amenities
- Appliances:Dishwasher, Range, Refrigerator
Parking
- Parking description:Attached, Driveway, Garage
- Garage:Yes
- Garage spaces:2
New listings near 8812 Crow Drive
- New
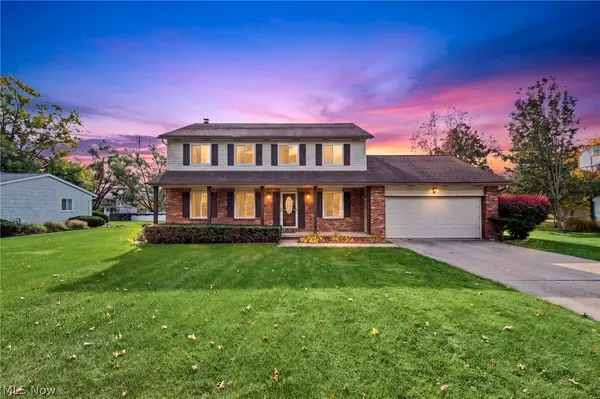 $324,900Active4 beds 3 baths2,176 sq. ft.
1048 Sherwood Drive, Macedonia, OH 44056
MLS# 5257115Listed by: THE AGENCY CLEVELAND NORTHCOAST - New
 $289,900Active3 beds 2 baths1,752 sq. ft.
2000 Heron Glen Court, Macedonia, OH 44056
MLS# 5252611Listed by: RE/MAX HAVEN REALTY - New
 $254,900Active4 beds 2 baths1,488 sq. ft.
1063 Thistleridge Drive, Macedonia, OH 44056
MLS# 5255584Listed by: MCDOWELL HOMES REAL ESTATE SERVICES  $250,000Activeundercontract3 beds 2 baths1,760 sq. ft.
894 Sioux Lane, Macedonia, OH 44056
MLS# 5241849Listed by: CUTLER REAL ESTATE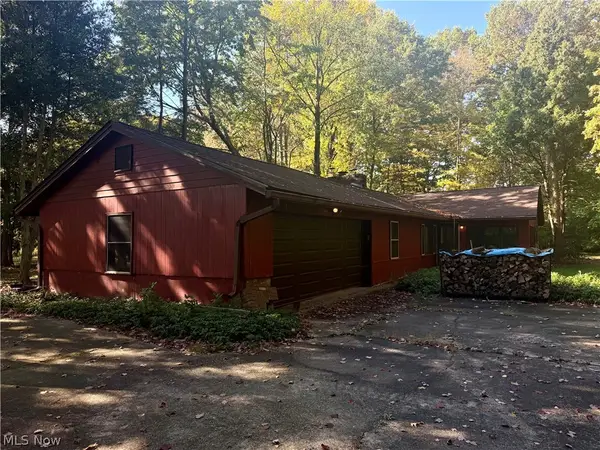 $300,000Pending3 beds 2 baths2,242 sq. ft.
897 Ledge Road, Macedonia, OH 44056
MLS# 5254426Listed by: EXP REALTY, LLC. $439,000Active4 beds 3 baths2,378 sq. ft.
9443 Ledge Acres Drive, Macedonia, OH 44056
MLS# 5254329Listed by: OHIO BROKER DIRECT $365,000Active5 beds 3 baths1,944 sq. ft.
9101 N Bedford Road, Macedonia, OH 44056
MLS# 5252071Listed by: KELLER WILLIAMS GREATER METROPOLITAN $469,900Active5 beds 4 baths4,240 sq. ft.
1047 Berkshire Drive, Macedonia, OH 44056
MLS# 5253290Listed by: RE/MAX ABOVE & BEYOND
 $600,000Activeundercontract5 beds 5 baths4,691 sq. ft.
1225 River Run Drive, Macedonia, OH 44056
MLS# 5249248Listed by: CENTURY 21 TRANSCENDENT REALTY


Protect your home and budget from life's surprises with an Assurant Home Warranty, backed by a partner that supports you through every step of homeownership. Explore Plans.
©2026 Century 21 Real Estate LLC. All rights reserved. CENTURY 21®, the CENTURY 21 Logo and C21® are service marks owned by Century 21 Real Estate LLC. Century 21 Real Estate LLC fully supports the principles of the Fair Housing Act and the Equal Opportunity Act. Each office is independently owned and operated. Listing information is deemed reliable but not guaranteed accurate.