
7203 Kirkridge Drive, Mack, OH 45233
Local realty services provided by:CENTURY 21 Premiere Properties
7203 Kirkridge Drive,Green Twp, OH 45233
$529,900
- 4 Beds
- 3 Baths
- 2,776 sq. ft.
- Single family
- Active
Listed by: brian hubert
Office: comey & shepherd513-241-3400
MLS#:1897150
Source:OH_CINCY
Price summary
- Price:$529,900
- Price per sq. ft.:$190.89
About this home
Beautiful renovation is ready for you to make this your new HOME. Spacious 4 bd 2.5 bath home on corner lot with spacious yard. Fully renovated with all new flooring, kitchens and baths. Nice open concept with kitchen that flows into family room, great entertaining space with walkout to new deck. LVP flooring throughout the first floor and all new carpeting on the 2nd floor. Kitchen has a counter bar and all stainless appliances with beautiful countertops. Spacious bedrooms upstairs and a master with double vanity and large walk-in shower. Don't miss this home.
Contact an agent
Home facts
- Year built:1971
- Listing ID #:1897150
- Added:3 day(s) ago
- Updated:October 23, 2026 at 10:52 AM
Rooms and interior
- Bedrooms:4
- Total bathrooms:3
- Full bathrooms:2
- Half bathrooms:1
- Rooms Total:9
- Kitchen Description:Counter Bar, Eat-In, Gourmet, Marble/Granite/Slate, Wood Cabinets
- Bedroom Description:Bath Adjoins, Wall-to-Wall Carpet
- Basement Description:Full, Unfinished
- Living area:2,776 sq. ft.
Heating and cooling
- Cooling:Central Air
- Heating:Forced Air, Gas
Structure and exterior
- Roof:Shingle
- Year built:1971
- Building area:2,776 sq. ft.
- Lot area:0.46 Acres
- Architectural Style:Traditional
- Construction Materials:Aluminum Siding, Brick
- Foundation Description:Poured
- Levels:2 Story
Utilities
- Water:Public
- Sewer:Aerobic Septic
Finances and disclosures
- Price:$529,900
- Price per sq. ft.:$190.89
Features and amenities
- Laundry features:Sink
Parking
- Parking description:On Street
- Garage:Yes
- Garage spaces:2
 Information deemed reliable but not guaranteed. The data relating to real estate for sale on this web site comes in part from the Broker Reciprocity program of the Multiple Listing Service of Greater Cincinnati. Real estate listings held by brokerage firms other than CENTURY 21 Premiere Properties are marked with the Broker Reciprocity™ logo (the small house as shown to the left) and detailed information about them includes the name of the listing brokers. 2026, MLS of Greater Cincinnati, Inc. All rights reserved.
New listings near 7203 Kirkridge Drive
- New
 $427,000Active3 beds 3 baths
6469 Springmyer Drive, Green Twp, OH 45248
MLS# 1897859Listed by: COLDWELL BANKER REALTY - New
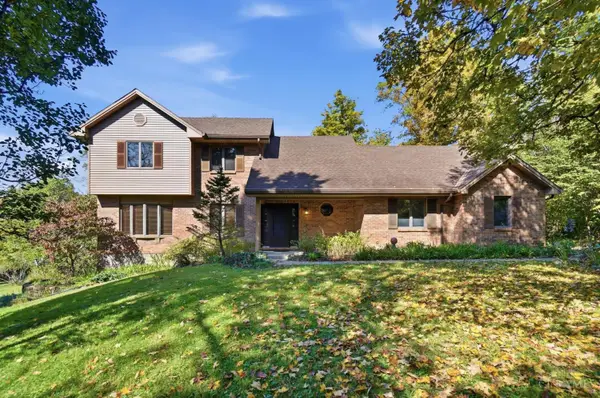 $484,900Active4 beds 4 baths1,957 sq. ft.
3653 Powner Road, Green Twp, OH 45248
MLS# 1897115Listed by: COLDWELL BANKER REALTY 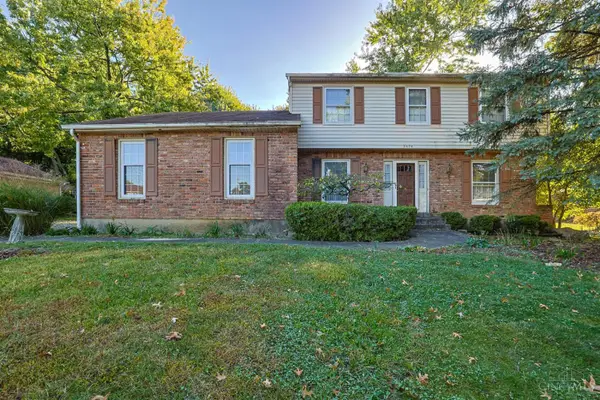 $309,900Active4 beds 3 baths2,031 sq. ft.
3476 Westport Court, Green Twp, OH 45248
MLS# 1896905Listed by: SIBCY CLINE, INC.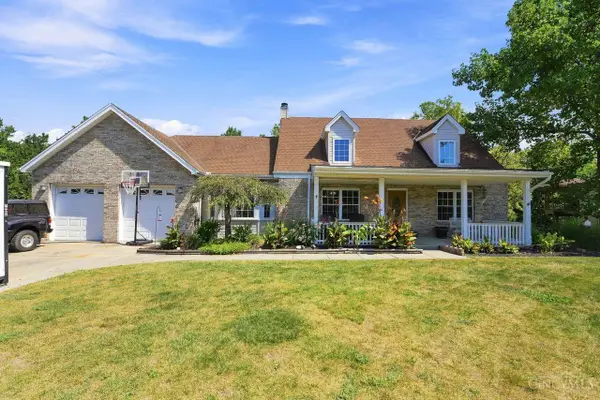 $405,000Active4 beds 5 baths3,190 sq. ft.
7870 Surreywood Drive, Miami Twp, OH 45052
MLS# 1896546Listed by: COLDWELL BANKER REALTY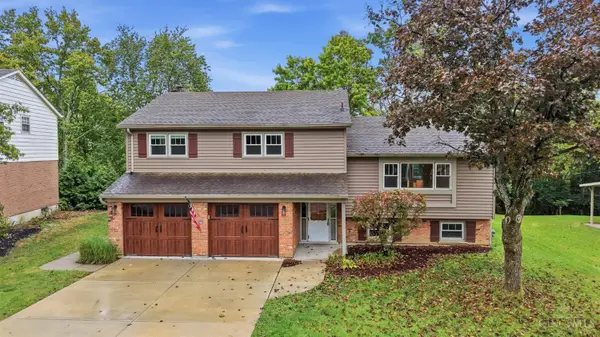 $405,000Active4 beds 3 baths2,471 sq. ft.
7095 Wyandotte Drive, Green Twp, OH 45233
MLS# 1896261Listed by: COLDWELL BANKER REALTY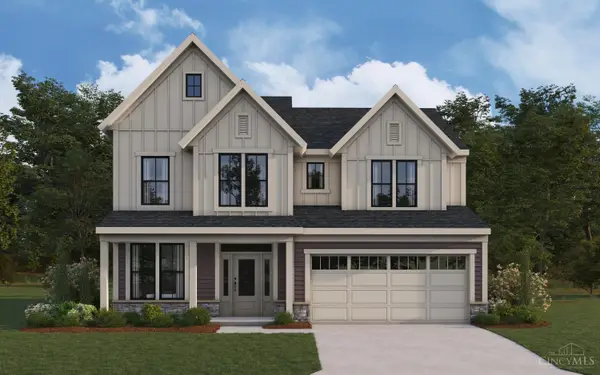 $576,975Pending4 beds 4 baths3,059 sq. ft.
3076 Barnbougle Drive, Miami Twp, OH 45233
MLS# 1896133Listed by: HMS REAL ESTATE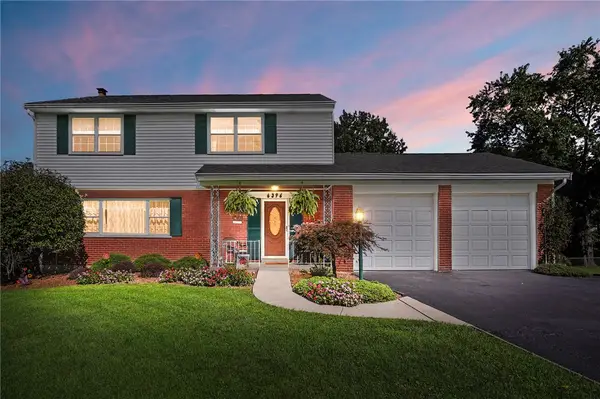 $379,900Pending4 beds 4 baths3,062 sq. ft.
6396 Springmyer Drive, Cincinnati, OH 45248
MLS# 970020Listed by: COLDWELL BANKER REALTY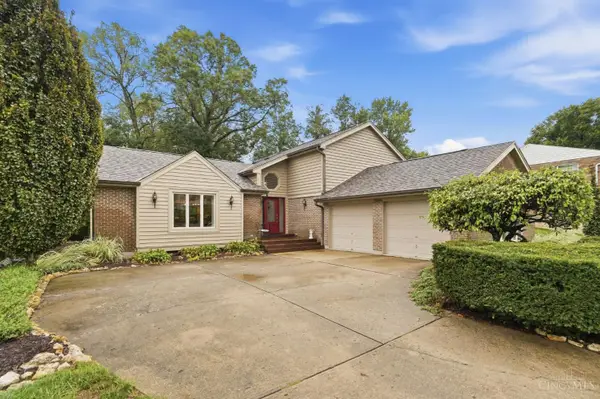 $450,000Pending3 beds 4 baths2,250 sq. ft.
6467 Visitation Drive, Green Twp, OH 45248
MLS# 1894680Listed by: COLDWELL BANKER REALTY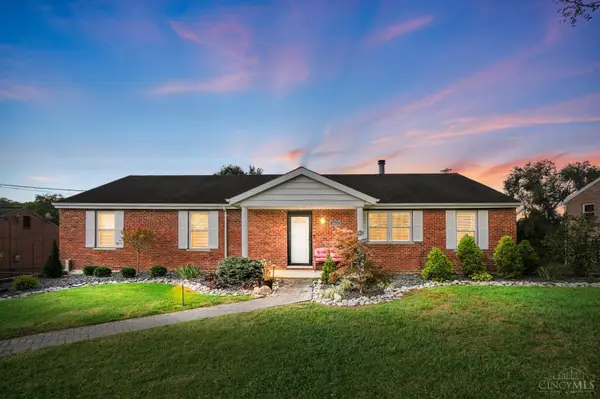 $424,900Active4 beds 3 baths2,046 sq. ft.
6821 Rackview Road, Green Twp, OH 45248
MLS# 1894617Listed by: COMEY & SHEPHERD


Protect your home and budget from life's surprises with an Assurant Home Warranty, backed by a partner that supports you through every step of homeownership. Explore Plans.
©2026 Century 21 Real Estate LLC. All rights reserved. CENTURY 21®, the CENTURY 21 Logo and C21® are service marks owned by Century 21 Real Estate LLC. Century 21 Real Estate LLC fully supports the principles of the Fair Housing Act and the Equal Opportunity Act. Each office is independently owned and operated. Listing information is deemed reliable but not guaranteed accurate.