
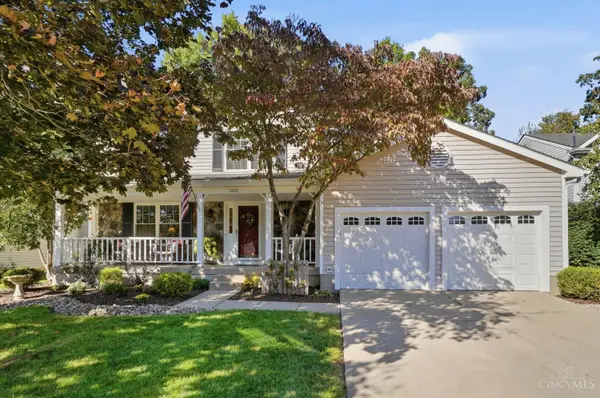
2884 Chaise Lane, Maineville, OH 45039
Local realty services provided by:CENTURY 21 The Gene Group
2884 Chaise Lane,Maineville, OH 45039
$317,777
- 2 Beds
- 3 Baths
- 1,335 sq. ft.
- Condominium
- Active
Listed by: julia hayes
Office: coldwell banker heritage513-899-9990
MLS#:1898242
Source:OH_CINCY
Price summary
- Price:$317,777
- Price per sq. ft.:$238.04
- Monthly HOA dues:$226
About this home
Modern Country - Flexibility defines this completely remodeled townhouse. Situated within 10 minutes of premier shopping, dining, schools, bike trails, and Kings Island. The property also offers exceptionally easy interstate access. The interior features extensive upgrades, including smooth ceilings, recessed lighting, and new ceiling fans throughout. A cozy fireplace is in the great room. The fully renovated kitchen boasts newer cabinetry, granite countertops, modern appliances, a functional vented hood, a new rear door, garage door and all new windows. The ensuite features a cozy fireplace, cathedral ceilings and a spacious bath with an extra large shower, double granite vanity and heated floors.
Contact an agent
Home facts
- Year built:1988
- Subdivision & Development:Carriage Gate
- Listing ID #:1898242
- Added:1 day(s) ago
- Updated:October 25, 2026 at 02:19 PM
Rooms and interior
- Bedrooms:2
- Total bathrooms:3
- Full bathrooms:2
- Half bathrooms:1
- Rooms Total:5
- Kitchen Description:Dishwasher, Electric Cooktop, Garbage Disposal, Gourmet, Laminate Floor, Microwave, Oven/Range, Pantry, Refrigerator, Solid Surface Ctr, Walkout, Wood Cabinets
- Bedroom Description:Bath Adjoins, Fireplace, Vaulted Ceiling, Walk-in Closet, Wall-to-Wall Carpet
- Living area:1,335 sq. ft.
Heating and cooling
- Cooling:Ceiling Fans, Central Air
- Heating:Electric, Heat Pump
Structure and exterior
- Roof:Shingle
- Year built:1988
- Building area:1,335 sq. ft.
- Lot area:0.06 Acres
- Lot Features:Level
- Architectural Style:Traditional
- Construction Materials:Brick, Wood Siding
- Exterior Features:Patio
- Foundation Description:Slab
- Levels:2 Story
Utilities
- Water:Public
- Sewer:Public Sewer
Finances and disclosures
- Price:$317,777
- Price per sq. ft.:$238.04
Features and amenities
- Appliances:Dishwasher, Dryer, Electric Cooktop, Garbage Disposal, Microwave, Oven/Range, Refrigerator, Washer
- Laundry features:Dryer, Washer
- Amenities:Cathedral Ceiling, Heated Floors
Parking
- Parking description:Driveway
- Garage:Yes
- Garage spaces:1
 Information deemed reliable but not guaranteed. The data relating to real estate for sale on this web site comes in part from the Broker Reciprocity program of the Multiple Listing Service of Greater Cincinnati. Real estate listings held by brokerage firms other than CENTURY 21 The Gene Group are marked with the Broker Reciprocity™ logo (the small house as shown to the left) and detailed information about them includes the name of the listing brokers. 2026, MLS of Greater Cincinnati, Inc. All rights reserved.
New listings near 2884 Chaise Lane
- New
 $310,000Active3 beds 2 baths1,784 sq. ft.
91 Hildebrant Drive, Maineville, OH 45039
MLS# 1897846Listed by: EXP REALTY - New
 $430,000Active4 beds 3 baths2,014 sq. ft.
1042 Seapine Court, Maineville, OH 45039
MLS# 1898095Listed by: COLDWELL BANKER REALTY - New
 $405,555Active3 beds 3 baths2,032 sq. ft.
278 Red Cedar Court, Maineville, OH 45039
MLS# 971438Listed by: IRONGATE INC. - New
 $375,000Active3 beds 3 baths2,297 sq. ft.
958 Raintree Lane, Maineville, OH 45039
MLS# 971452Listed by: COMEY & SHEPHERD REALTORS  $375,000Active3 beds 2 baths1,320 sq. ft.
463 Crossbow Drive, Maineville, OH 45039
MLS# 970942Listed by: COLDWELL BANKER HERITAGE $379,000Active3 beds 3 baths1,988 sq. ft.
7147 Berringer Court, Maineville, OH 45039
MLS# 970302Listed by: EXP REALTY $295,500Active4 beds 3 baths4,036 sq. ft.
637 W Fosters Maineville Road, Maineville, OH 45039
MLS# 970719Listed by: COMEY & SHEPHERD REALTORS $519,000Pending4 beds 4 baths3,074 sq. ft.
1412 Acadia Drive #24, Maineville, OH 45039
MLS# 1896303Listed by: NEW ADVANTAGE, LTD $573,257Pending4 beds 3 baths2,745 sq. ft.
7840 Summit Court, Maineville, OH 45039
MLS# 1888046Listed by: HMS REAL ESTATE


Protect your home and budget from life's surprises with an Assurant Home Warranty, backed by a partner that supports you through every step of homeownership. Explore Plans.
©2026 Century 21 Real Estate LLC. All rights reserved. CENTURY 21®, the CENTURY 21 Logo and C21® are service marks owned by Century 21 Real Estate LLC. Century 21 Real Estate LLC fully supports the principles of the Fair Housing Act and the Equal Opportunity Act. Each office is independently owned and operated. Listing information is deemed reliable but not guaranteed accurate.