
7235 Northgate Drive, Maineville, OH 45039
Local realty services provided by:CENTURY 21 The Gene Group
7235 Northgate Drive,Maineville, OH 45039
$600,000
- 4 Beds
- 4 Baths
- 2,878 sq. ft.
- Single family
- Active
Listed by: brad felblinger
Office: redfin corporation513-718-2492
MLS#:1889752
Source:OH_CINCY
Price summary
- Price:$600,000
- Price per sq. ft.:$208.48
- Monthly HOA dues:$20.83
About this home
Nestled on a picturesque wooded lot in desirable Northgate Estates, this beautifully maintained home offers the perfect blend of space, comfort, and privacy. The welcoming floor plan features a dedicated first-floor study, a spacious family room with a cozy fireplace, and an eat-in kitchen with a center island, pantry, and abundant cabinet spaceideal for everyday living and entertaining. Upstairs, the generous primary suite offers a walk-in closet and private en-suite bath, while three additional bedrooms provide plenty of room for family and guests. Convenient second-floor laundry adds to the home's functional layout. The finished walkout lower level with a half bath provides versatile space for a rec room, home office, home gym, or playroom. Outside, enjoy the deck and patio overlooking peaceful wooded views, creating the perfect setting for relaxing or entertaining. Complete with a 3-car attached garage, this home offers the space, setting, and lifestyle you've been looking for.
Contact an agent
Home facts
- Year built:2005
- Listing ID #:1889752
- Added:1 day(s) ago
- Updated:August 08, 2026 at 02:15 PM
Rooms and interior
- Bedrooms:4
- Total bathrooms:4
- Full bathrooms:2
- Half bathrooms:2
- Rooms Total:8
- Kitchen Description:Dishwasher, Microwave, Oven/Range, Refrigerator
- Bedroom Description:Bath Adjoins, Walk-in Closet, Wall-to-Wall Carpet
- Basement Description:Finished, Full, Walkout
- Living area:2,878 sq. ft.
Heating and cooling
- Cooling:Central Air
- Heating:Forced Air, Gas
Structure and exterior
- Roof:Shingle
- Year built:2005
- Building area:2,878 sq. ft.
- Lot area:0.42 Acres
- Architectural Style:Traditional
- Construction Materials:Brick, Vinyl Siding
- Exterior Features:Deck, Patio
- Foundation Description:Poured
- Levels:2 Story
Utilities
- Water:Public
- Sewer:Public Sewer
Finances and disclosures
- Price:$600,000
- Price per sq. ft.:$208.48
Features and amenities
- Appliances:Dishwasher, Microwave, Oven/Range, Refrigerator
Parking
- Parking description:Driveway
- Garage:Yes
- Garage spaces:3
 Information deemed reliable but not guaranteed. The data relating to real estate for sale on this web site comes in part from the Broker Reciprocity program of the Multiple Listing Service of Greater Cincinnati. Real estate listings held by brokerage firms other than CENTURY 21 The Gene Group are marked with the Broker Reciprocity™ logo (the small house as shown to the left) and detailed information about them includes the name of the listing brokers. 2026, MLS of Greater Cincinnati, Inc. All rights reserved.
New listings near 7235 Northgate Drive
- New
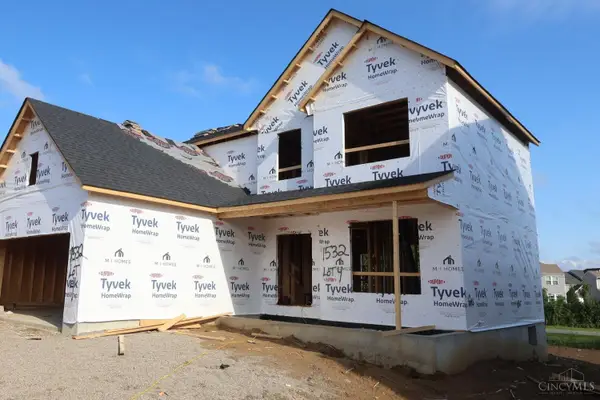 $479,077Active3 beds 3 baths1,873 sq. ft.
1532 Acadia Drive #04, Maineville, OH 45039
MLS# 1889729Listed by: NEW ADVANTAGE, LTD - New
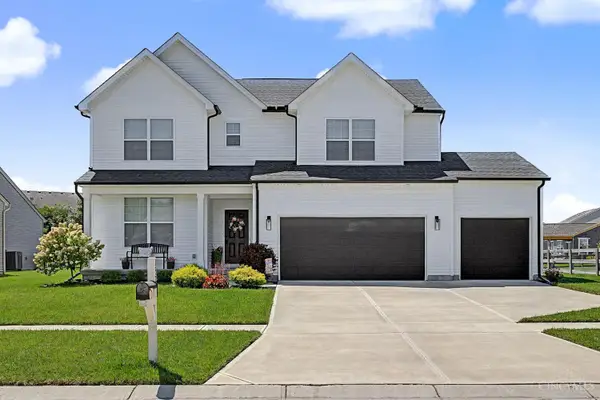 $459,999Active3 beds 3 baths2,282 sq. ft.
1526 Kilbarron Drive, Maineville, OH 45152
MLS# 1889254Listed by: KELLER WILLIAMS COMMUNITY PART - New
 $1,120,000Active28.05 Acres
28 ac E Hatt Swank Road, Maineville, OH 45140
MLS# 965790Listed by: COMEY & SHEPHERD REALTORS - New
 $339,500Active3 beds 2 baths1,372 sq. ft.
305 Antietam Boulevard, Maineville, OH 45039
MLS# 1888066Listed by: PLUM TREE REALTY  $559,697Pending4 beds 3 baths2,564 sq. ft.
7852 Summit Court, Hamilton Twp, OH 45039
MLS# 1888028Listed by: HMS REAL ESTATE $510,137Pending3 beds 2 baths1,783 sq. ft.
7827 Horizon Bend, Maineville, OH 45039
MLS# 1884253Listed by: HMS REAL ESTATE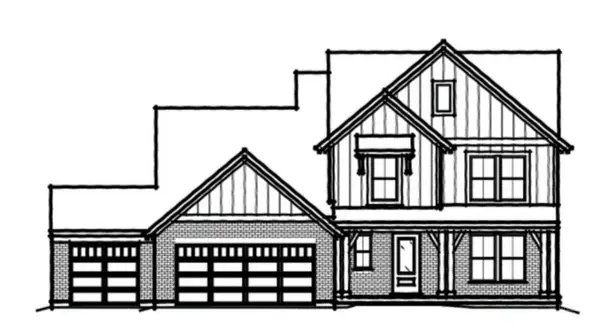 $780,272Pending3 beds 4 baths2,637 sq. ft.
1984 Salt Run Way, Maineville, OH 45039
MLS# 1884276Listed by: HMS REAL ESTATE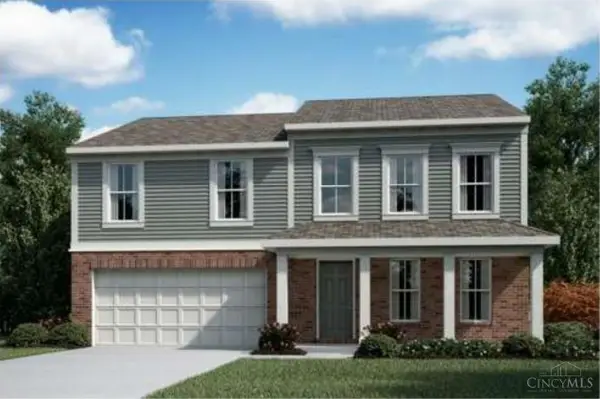 $520,919Pending3 beds 3 baths2,502 sq. ft.
7831 Horizon Bend, Maineville, OH 45039
MLS# 1884280Listed by: HMS REAL ESTATE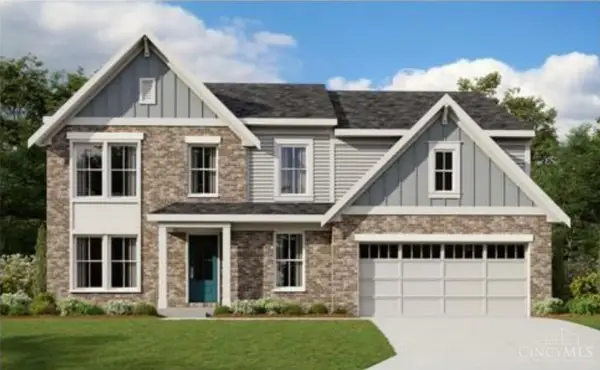 $623,228Pending4 beds 3 baths2,724 sq. ft.
7870 Summit Court, Maineville, OH 45039
MLS# 1887685Listed by: HMS REAL ESTATE


Protect your home and budget from life's surprises with an Assurant Home Warranty, backed by a partner that supports you through every step of homeownership. Explore Plans.
©2026 Century 21 Real Estate LLC. All rights reserved. CENTURY 21®, the CENTURY 21 Logo and C21® are service marks owned by Century 21 Real Estate LLC. Century 21 Real Estate LLC fully supports the principles of the Fair Housing Act and the Equal Opportunity Act. Each office is independently owned and operated. Listing information is deemed reliable but not guaranteed accurate.