
1526 Kilbarron Drive, Warren, OH 45152
Local realty services provided by:CENTURY 21 Premiere Properties
Listed by: scott bakosh
Office: keller williams community part937-530-4904
MLS#:1889254
Source:OH_CINCY
Price summary
- Price:$459,999
- Price per sq. ft.:$201.58
- Monthly HOA dues:$27.5
About this home
Better than new! This beautiful two-story home offers three bedrooms, a versatile loft and a main-level study. The open-concept kitchen features quartz countertops, a large center island, stainless steel appliances, abundant cabinetry and a walk-in pantry. The adjoining breakfast area flows into the spacious living room with an electric fireplace & built-ins. Updated LVP flooring and 9-foot ceilings enhance the entire main level. Upstairs, a loft, all three bedrooms feature ceiling fans and walk-in closets, while the conveniently located second-floor laundry makes everyday living easier. The primary suite includes a private bath with a double vanity, elongated toilet and generous walk-in closet. Additional highlights include a three-car garage and a full unfinished basement plumbed for a half bath, offering excellent storage and future living space. Enjoy the fully fenced backyard from the impressive 40-by-15-foot concrete patio with gazeboperfect for relaxing or entertaining
Contact an agent
Home facts
- Year built:2021
- Listing ID #:1889254
- Added:3 day(s) ago
- Updated:August 08, 2026 at 02:15 PM
Rooms and interior
- Bedrooms:3
- Total bathrooms:3
- Full bathrooms:2
- Half bathrooms:1
- Rooms Total:9
- Kitchen Description:Dishwasher, Garbage Disposal, Island, Microwave, Oven/Range, Pantry, Refrigerator
- Bedroom Description:Bath Adjoins, Walk-in Closet
- Basement Description:Bath Rough In, Concrete Floor, Full, Unfinished
- Living area:2,282 sq. ft.
Heating and cooling
- Cooling:Ceiling Fans, Central Air
- Heating:Electric
Structure and exterior
- Roof:Shingle
- Year built:2021
- Building area:2,282 sq. ft.
- Architectural Style:Traditional
- Construction Materials:Vinyl Siding
- Exterior Features:Covered Deck/Patio, Cul de sac, Patio
- Foundation Description:Poured
- Levels:2 Story
Utilities
- Water:Public
- Sewer:Public Sewer
Finances and disclosures
- Price:$459,999
- Price per sq. ft.:$201.58
Features and amenities
- Appliances:Dishwasher, Garbage Disposal, Microwave, Oven/Range, Refrigerator
- Amenities:9Ft + Ceiling
Parking
- Parking description:Driveway
- Garage:Yes
- Garage spaces:3
 Information deemed reliable but not guaranteed. The data relating to real estate for sale on this web site comes in part from the Broker Reciprocity program of the Multiple Listing Service of Greater Cincinnati. Real estate listings held by brokerage firms other than CENTURY 21 Premiere Properties are marked with the Broker Reciprocity™ logo (the small house as shown to the left) and detailed information about them includes the name of the listing brokers. 2026, MLS of Greater Cincinnati, Inc. All rights reserved.
New listings near 1526 Kilbarron Drive
- New
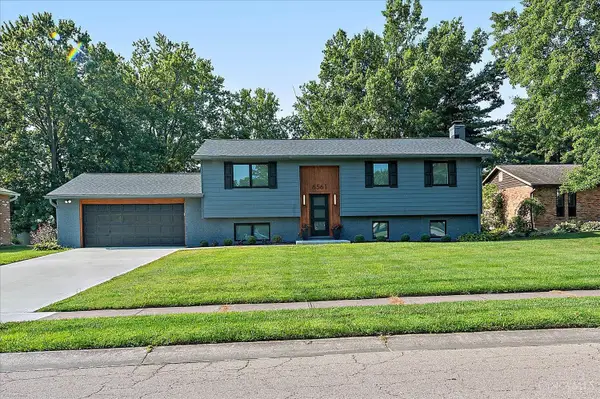 $459,900Active3 beds 3 baths1,696 sq. ft.
6561 Owlwood, Mason, OH 45040
MLS# 1889843Listed by: JORDAN, INC. - New
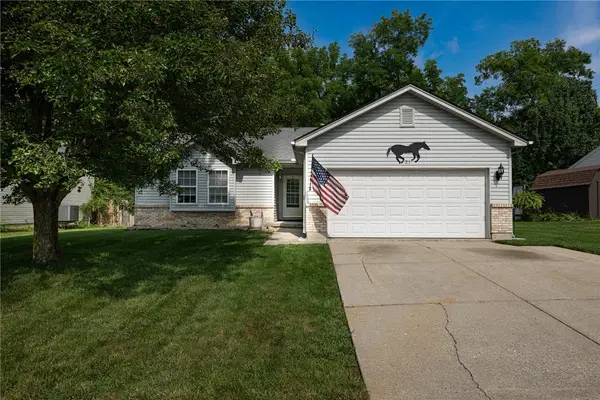 $239,900Active3 beds 2 baths1,216 sq. ft.
21 Clearbrook Drive, Franklin, OH 45005
MLS# 966126Listed by: IRONGATE INC. - New
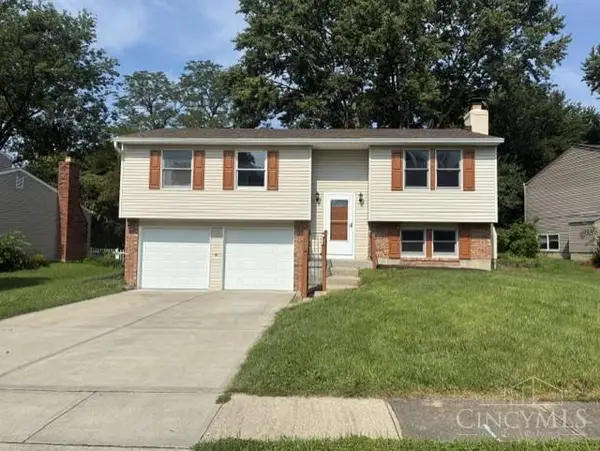 $380,000Active3 beds 2 baths1,506 sq. ft.
789 Forsythe Place, Mason, OH 45040
MLS# 1889865Listed by: PLUM TREE REALTY - New
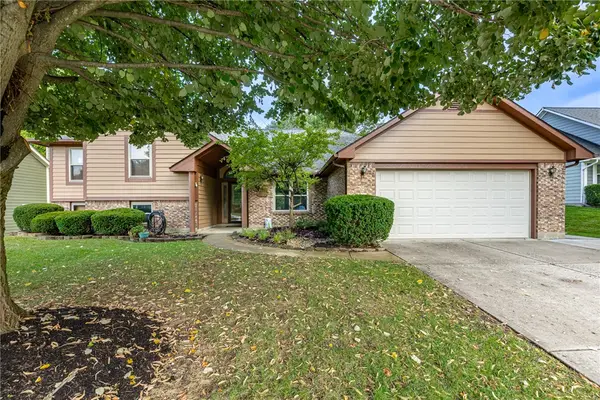 $418,888Active3 beds 3 baths2,826 sq. ft.
351 Park Lane, Springboro, OH 45066
MLS# 966150Listed by: IRONGATE INC. - New
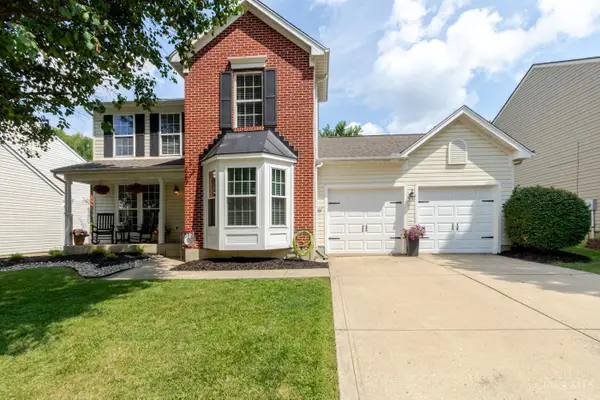 $399,900Active4 beds 4 baths2,441 sq. ft.
44 Christman Street, Springboro, OH 45066
MLS# 1889546Listed by: EXP REALTY 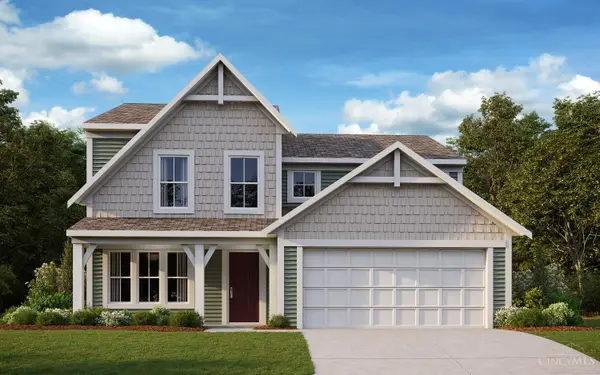 $478,766Pending4 beds 3 baths2,416 sq. ft.
2502 Buchanan Drive, Hamilton Twp, OH 45152
MLS# 1889848Listed by: HMS REAL ESTATE- New
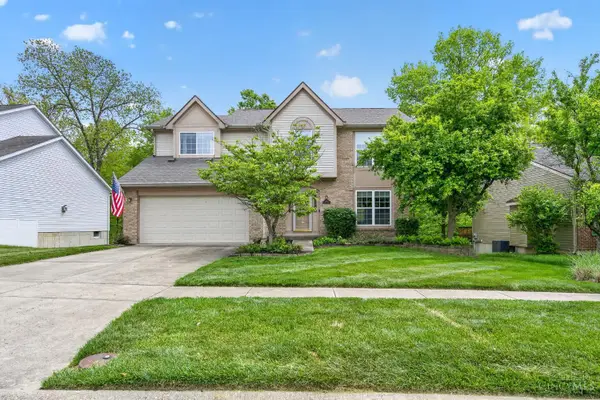 $479,900Active5 beds 4 baths3,574 sq. ft.
2039 Riverwood Trail, Deerfield Twp., OH 45034
MLS# 1889713Listed by: RE/MAX ALLIANCE REALTY 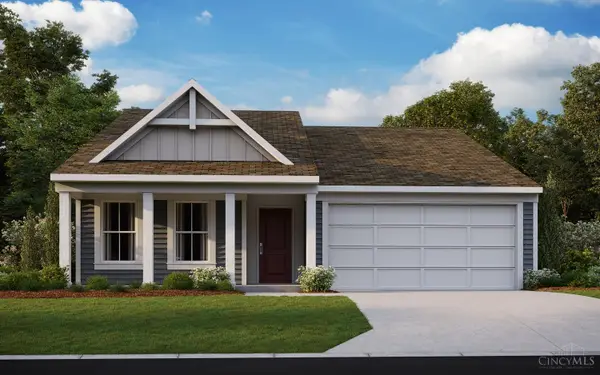 $403,961Pending3 beds 2 baths1,414 sq. ft.
5555 Charismatic Court, Hamilton Twp, OH 45152
MLS# 1889834Listed by: HMS REAL ESTATE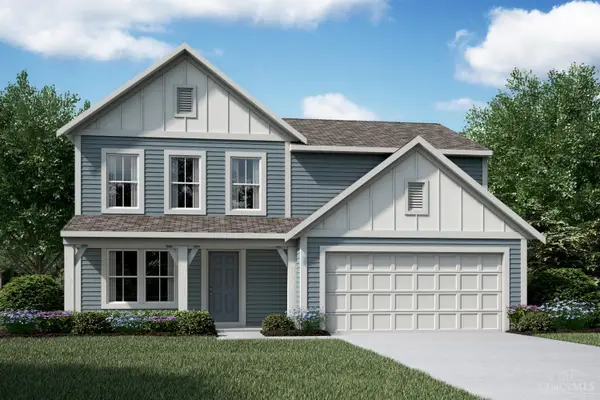 $446,566Pending3 beds 3 baths1,991 sq. ft.
2482 Giacoma Court, Hamilton Twp, OH 45152
MLS# 1889845Listed by: HMS REAL ESTATE- New
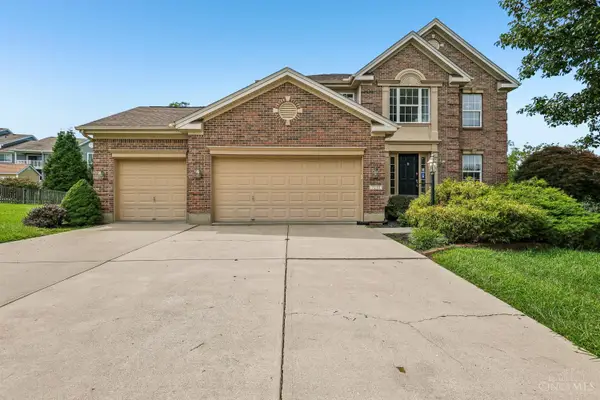 $600,000Active4 beds 4 baths2,878 sq. ft.
7235 Northgate Drive, Maineville, OH 45039
MLS# 1889752Listed by: REDFIN CORPORATION


Protect your home and budget from life's surprises with an Assurant Home Warranty, backed by a partner that supports you through every step of homeownership. Explore Plans.
©2026 Century 21 Real Estate LLC. All rights reserved. CENTURY 21®, the CENTURY 21 Logo and C21® are service marks owned by Century 21 Real Estate LLC. Century 21 Real Estate LLC fully supports the principles of the Fair Housing Act and the Equal Opportunity Act. Each office is independently owned and operated. Listing information is deemed reliable but not guaranteed accurate.