
3825 Petoskey Avenue #31, Mariemont, OH 45227
Local realty services provided by:CENTURY 21 The Gene Group
3825 Petoskey Avenue #31,Mariemont, OH 45227
$229,900
- 2 Beds
- 2 Baths
- 960 sq. ft.
- Condominium
- Active
Listed by: leah slicer, jenna thompson
Office: coldwell banker realty513-922-9400
MLS#:1897933
Source:OH_CINCY
Price summary
- Price:$229,900
- Price per sq. ft.:$239.48
- Monthly HOA dues:$548
About this home
Open House Saturday, October 24th, 11-12pm. Nestled on a tree-lined street less than a quarter mile from Mariemont Square, this fully renovated two-bedroom, two-bathroom condo blends modern updates with everyday convenience. New luxury vinyl plank flooring runs throughout, while the updated kitchen features brand-new cabinetry, quartz countertops, a tiled backsplash, all-new appliances, and generous storage. The dining and living areas offer an open, light-filled layout, with a new electric fireplace creating a cozy focal point. Both bathrooms have been fully renovated with beautiful tilework, updated vanities, and modern fixtures. The spacious primary suite includes a private ensuite bath and two generous closets. Additional features include off-street parking, a dedicated storage unit, and HOA fees that cover heat and water. Enjoy a short stroll to Mariemont Square's shops and restaurants. Move-in ready with stylish updates and low-maintenance living!
Contact an agent
Home facts
- Year built:1966
- Listing ID #:1897933
- Added:3 day(s) ago
- Updated:October 25, 2026 at 02:19 PM
Rooms and interior
- Bedrooms:2
- Total bathrooms:2
- Full bathrooms:2
- Rooms Total:5
- Kitchen Description:Quartz Counters, Refrigerator, Wood Cabinets
- Bedroom Description:Bath Adjoins
- Living area:960 sq. ft.
Heating and cooling
- Cooling:Central Air
- Heating:Forced Air, Hot Water
Structure and exterior
- Year built:1966
- Building area:960 sq. ft.
- Lot area:1.12 Acres
- Architectural Style:Traditional
- Construction Materials:Brick
- Foundation Description:Poured
- Levels:1 Story
Utilities
- Water:Public
- Sewer:Public Sewer
Finances and disclosures
- Price:$229,900
- Price per sq. ft.:$239.48
Features and amenities
- Appliances:Refrigerator
Parking
- Parking description:Off Street
 Information deemed reliable but not guaranteed. The data relating to real estate for sale on this web site comes in part from the Broker Reciprocity program of the Multiple Listing Service of Greater Cincinnati. Real estate listings held by brokerage firms other than CENTURY 21 The Gene Group are marked with the Broker Reciprocity™ logo (the small house as shown to the left) and detailed information about them includes the name of the listing brokers. 2026, MLS of Greater Cincinnati, Inc. All rights reserved.
New listings near 3825 Petoskey Avenue #31
- New
 $499,900Active4 beds 2 baths1,235 sq. ft.
4304 Grove Ave, Mariemont, OH 45227
MLS# 1897812Listed by: KELLER WILLIAMS ADVISORS  $950,000Pending4 beds 4 baths2,974 sq. ft.
3927 West Street, Mariemont, OH 45227
MLS# 1897925Listed by: SIBCY CLINE, INC.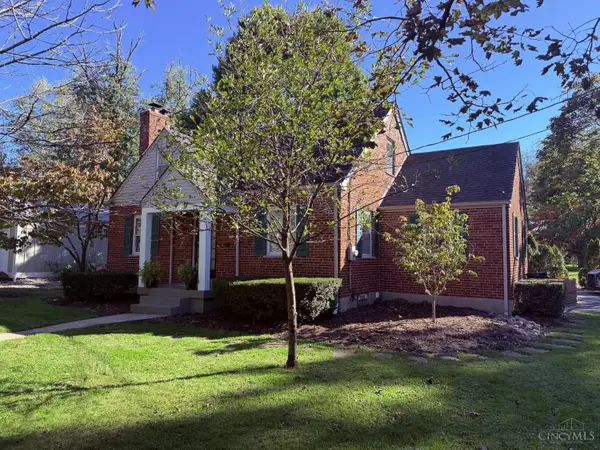 $475,000Pending3 beds 2 baths1,629 sq. ft.
7009 Wooster Pike, Mariemont, OH 45227
MLS# 1896150Listed by: COLDWELL BANKER REALTY $1,875,000Pending4 beds 5 baths3,982 sq. ft.
6811 Mt Vernon Avenue, Mariemont, OH 45227
MLS# 1897006Listed by: COLDWELL BANKER REALTY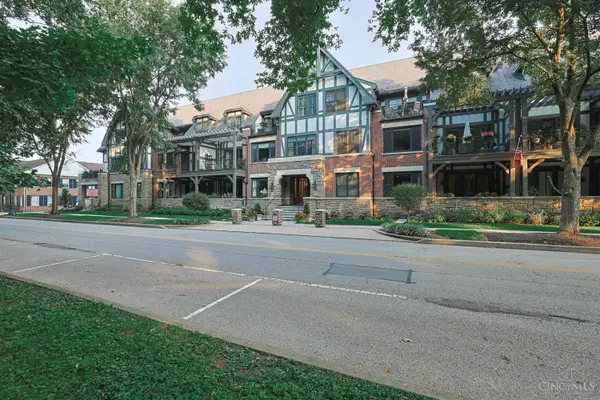 $899,000Active2 beds 2 baths1,997 sq. ft.
3942 Miami Road #203, Mariemont, OH 45227
MLS# 1896698Listed by: SIBCY CLINE, INC. $589,000Pending4 beds 2 baths1,406 sq. ft.
4317 Joan Place, Mariemont, OH 45227
MLS# 1895643Listed by: COLDWELL BANKER REALTY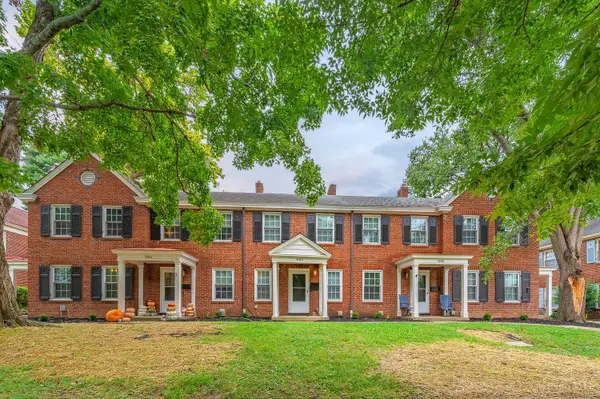 $1,300,000Pending-- beds -- baths
3909 Beech Street, Mariemont, OH 45227
MLS# 1895021Listed by: KELLER WILLIAMS ADVISORS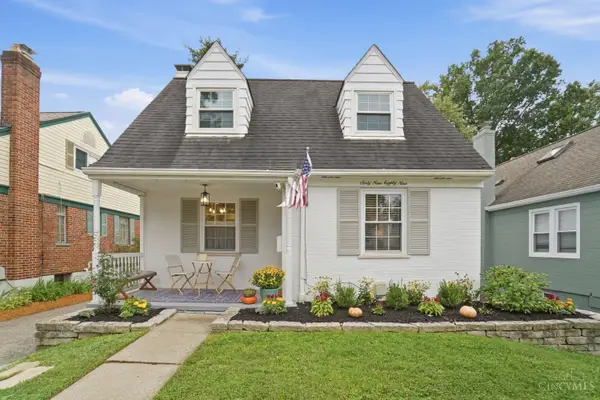 $439,000Pending3 beds 2 baths1,462 sq. ft.
6989 Cambridge Avenue, Mariemont, OH 45227
MLS# 1894558Listed by: COLDWELL BANKER REALTY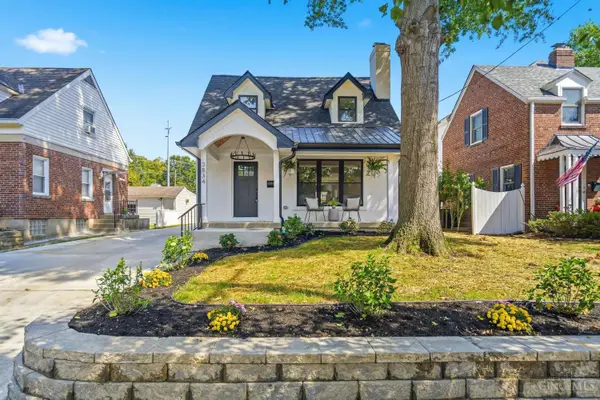 $900,000Pending3 beds 4 baths2,784 sq. ft.
3834 Petoskey Avenue, Mariemont, OH 45227
MLS# 1894654Listed by: KELLER WILLIAMS ADVISORS


Protect your home and budget from life's surprises with an Assurant Home Warranty, backed by a partner that supports you through every step of homeownership. Explore Plans.
©2026 Century 21 Real Estate LLC. All rights reserved. CENTURY 21®, the CENTURY 21 Logo and C21® are service marks owned by Century 21 Real Estate LLC. Century 21 Real Estate LLC fully supports the principles of the Fair Housing Act and the Equal Opportunity Act. Each office is independently owned and operated. Listing information is deemed reliable but not guaranteed accurate.