
6811 Mt Vernon Avenue, Mariemont, OH 45227
Local realty services provided by:CENTURY 21 HomeStar
6811 Mt Vernon Avenue,Mariemont, OH 45227
$1,875,000
- 4 Beds
- 5 Baths
- 3,982 sq. ft.
- Single family
- Pending
Listed by: shelley miller reed, dominique dalia-rudolph
Office: coldwell banker realty513-321-9944
MLS#:1897006
Source:OH_CINCY
Price summary
- Price:$1,875,000
- Price per sq. ft.:$470.87
About this home
This exceptional Mariemont home has everything you are looking for! Meticulously maintained inside and out, Complete custom renovation and addition in 2015. Gourmet kitchen with large island opens to stunning great room that features 10 foot ceilings, stone fireplace and tray ceiling. Beautiful light filled primary suite includes walk in closet and amazing primary bath. Second floor laundry, first floor study, wood floors throughout, mudroom, finished basement with full bath, Unbelievable outdoor space includes private spacious backyard, covered porch with wood fireplace and patio. New HVAC, sprinkler system, new Pella windows.
Contact an agent
Home facts
- Year built:1949
- Listing ID #:1897006
- Added:9 day(s) ago
- Updated:October 24, 2026 at 08:34 AM
Rooms and interior
- Bedrooms:4
- Total bathrooms:5
- Full bathrooms:4
- Half bathrooms:1
- Rooms Total:10
- Dining Description:Fireplace, Window Treatment, Wood Floor
- Kitchen Description:Dishwasher, Garbage Disposal, Gourmet, Island, Marble/Granite/Slate, Microwave, Oven/Range, Refrigerator, Walkout, Wood Floor
- Bedroom Description:Bath Adjoins, Walk-in Closet, Wood Floor
- Basement Description:Glass Block Windows, Partial
- Living area:3,982 sq. ft.
Heating and cooling
- Cooling:Central Air
- Heating:Forced Air, Gas
Structure and exterior
- Roof:Shingle
- Year built:1949
- Building area:3,982 sq. ft.
- Lot area:0.21 Acres
- Architectural Style:Traditional
- Construction Materials:Brick, Wood Siding
- Exterior Features:Covered, Fireplace, Patio
- Foundation Description:Block
- Levels:2 Story
Utilities
- Water:Public
- Sewer:Public Sewer
Finances and disclosures
- Price:$1,875,000
- Price per sq. ft.:$470.87
Features and amenities
- Appliances:Dishwasher, Dryer, Garbage Disposal, Microwave, Oven/Range, Refrigerator, Washer
- Laundry features:Dryer, Washer
- Amenities:9Ft + Ceiling, Crown Molding, Multi Panel Doors
Parking
- Parking description:Driveway
- Garage:Yes
- Garage spaces:2
 Information deemed reliable but not guaranteed. The data relating to real estate for sale on this web site comes in part from the Broker Reciprocity program of the Multiple Listing Service of Greater Cincinnati. Real estate listings held by brokerage firms other than CENTURY 21 HomeStar are marked with the Broker Reciprocity™ logo (the small house as shown to the left) and detailed information about them includes the name of the listing brokers. 2026, MLS of Greater Cincinnati, Inc. All rights reserved. OH_CINCY Member Broker: Anthony Geraci
New listings near 6811 Mt Vernon Avenue
- New
 $229,900Active2 beds 2 baths960 sq. ft.
3825 Petoskey Avenue #31, Mariemont, OH 45227
MLS# 1897933Listed by: COLDWELL BANKER REALTY - New
 $499,900Active4 beds 2 baths1,235 sq. ft.
4304 Grove Ave, Mariemont, OH 45227
MLS# 1897812Listed by: KELLER WILLIAMS ADVISORS  $950,000Pending4 beds 4 baths2,974 sq. ft.
3927 West Street, Mariemont, OH 45227
MLS# 1897925Listed by: SIBCY CLINE, INC.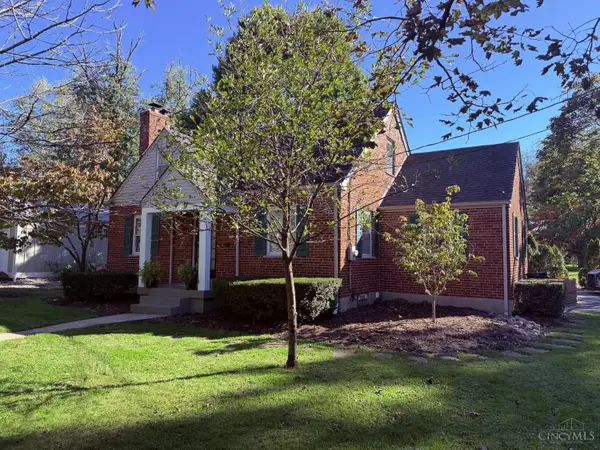 $475,000Pending3 beds 2 baths1,629 sq. ft.
7009 Wooster Pike, Mariemont, OH 45227
MLS# 1896150Listed by: COLDWELL BANKER REALTY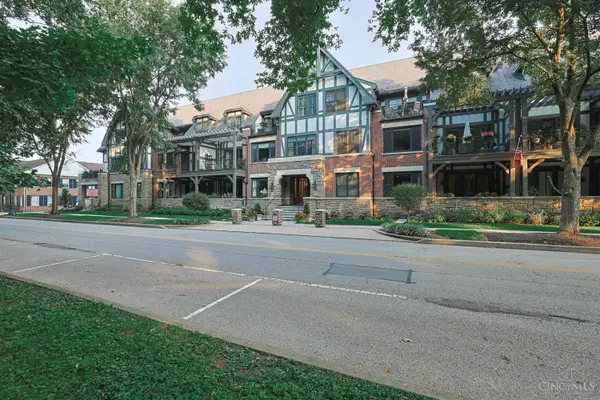 $899,000Active2 beds 2 baths1,997 sq. ft.
3942 Miami Road #203, Mariemont, OH 45227
MLS# 1896698Listed by: SIBCY CLINE, INC. $589,000Pending4 beds 2 baths1,406 sq. ft.
4317 Joan Place, Mariemont, OH 45227
MLS# 1895643Listed by: COLDWELL BANKER REALTY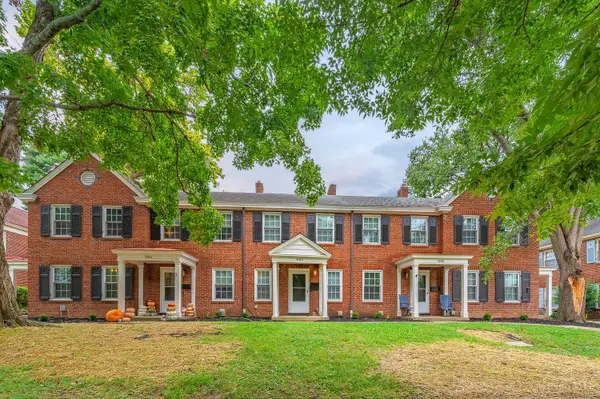 $1,300,000Pending-- beds -- baths
3909 Beech Street, Mariemont, OH 45227
MLS# 1895021Listed by: KELLER WILLIAMS ADVISORS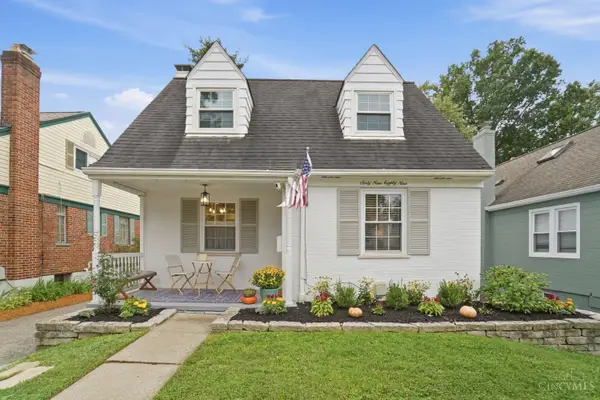 $439,000Pending3 beds 2 baths1,462 sq. ft.
6989 Cambridge Avenue, Mariemont, OH 45227
MLS# 1894558Listed by: COLDWELL BANKER REALTY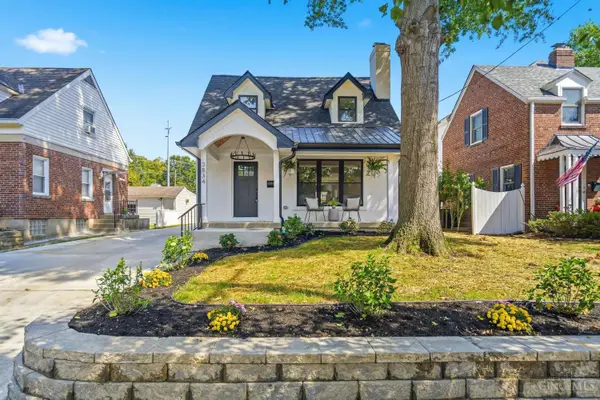 $900,000Pending3 beds 4 baths2,784 sq. ft.
3834 Petoskey Avenue, Mariemont, OH 45227
MLS# 1894654Listed by: KELLER WILLIAMS ADVISORS


Protect your home and budget from life's surprises with an Assurant Home Warranty, backed by a partner that supports you through every step of homeownership. Explore Plans.
©2026 Century 21 Real Estate LLC. All rights reserved. CENTURY 21®, the CENTURY 21 Logo and C21® are service marks owned by Century 21 Real Estate LLC. Century 21 Real Estate LLC fully supports the principles of the Fair Housing Act and the Equal Opportunity Act. Each office is independently owned and operated. Listing information is deemed reliable but not guaranteed accurate.