103 Janet Road, Marietta, OH 45750
Local realty services provided by:CENTURY 21 HomeStar
Listed by: traci d strahler chichester
Office: advantage real estate
MLS#:5246097
Source:OH_NORMLS
Price summary
- Price:$385,000
- Price per sq. ft.:$167.25
About this home
Welcome home to this beautifully updated brick ranch offering a versatile lower level & inviting outdoor living spaces! The open main floor features hardwood floors & a seamless flow between the kitchen, dining, & living areas. The updated kitchen is designed for both everyday living & entertaining, w/ white cabinetry, granite countertops, a tile backsplash, stainless steel appliances, & a spacious center island. The living room is accented by a wall-mounted electric fireplace, adding warmth & ambiance to the space. The main-level primary suite offers a private ensuite bath w/ a custom tiled shower featuring mosaic accents, marble-topped vanity, and glass shelving. The additional main-level bath has also been beautifully updated with subway tile, mosaic accents, a quartz-topped vanity, and tile flooring. A sliding door from the living/dining area opens to the large rear deck with a ramp providing convenient access to the backyard. The lower-level bedroom features its own private ensuite bath with a custom tiled shower, mosaic accents, quartz-topped vanity, matching linen cabinet, and spacious linen closet. This second suite is ideal for guests, extended family, multigenerational living, or anyone looking for additional privacy. The lower-level family room features a wood plank ceiling, wood accent walls, updated flooring and lighting, and a second wall-mounted electric fireplace. Just off the family room is the recently added 9' x 20' screened porch with direct access to the backyard, creating a wonderful space to relax, entertain, or enjoy the outdoors in comfort. The current owners have also added vinyl privacy fencing to the backyard; however, the property lines extend beyond the fenced area, providing additional yard space. A 16' x 20' storage building with electric power provides excellent additional space for lawn equipment, tools, hobbies, and more. Approximately 800 additional square feet of unfinished lower-level space offers even more room for storage,...
Contact an agent
Home facts
- Year built:1966
- Subdivision & Development:Marilyn Heights
- Listing ID #:5246097
- Added:1 day(s) ago
- Updated:September 19, 2026 at 02:53 AM
Rooms and interior
- Bedrooms:4
- Total bathrooms:3
- Full bathrooms:3
- Rooms Total:7
- Kitchen Description:Dishwasher, Range, Refrigerator
- Basement:Yes
- Basement Description:Partially Furnished, Walk Out Access
- Living area:2,302 sq. ft.
Heating and cooling
- Cooling:Central Air
- Heating:Forced Air, Gas
- Central air:Yes
Structure and exterior
- Roof:Asphalt, Metal
- Year built:1966
- Building area:2,302 sq. ft.
- Lot area:0.29 Acres
- Architectural Style:Ranch
- Construction Materials:Brick
- Exterior Features:Deck
- Levels:1 Story
Utilities
- Water:Public
- Sewer:Public Sewer
Finances and disclosures
- Price:$385,000
- Price per sq. ft.:$167.25
- Tax amount:$2,591 (2025)
Features and amenities
- Appliances:Dishwasher, Range, Refrigerator
Parking
- Parking description:Attached, Driveway, Garage
- Garage:Yes
- Garage spaces:2

New listings near 103 Janet Road
- New
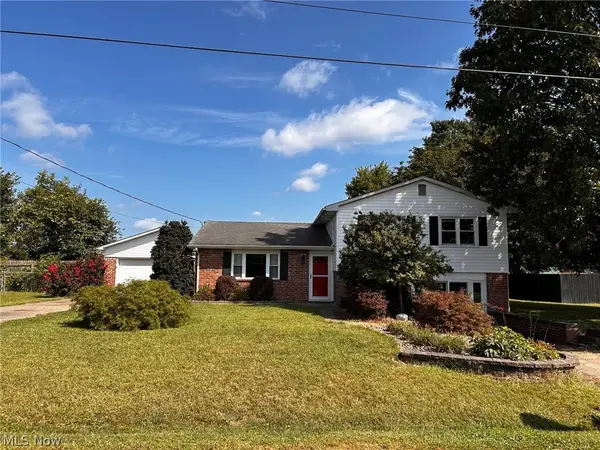 $295,000Active4 beds 2 baths1,666 sq. ft.
104 Shamrock Drive, Marietta, OH 45750
MLS# 5243968Listed by: ADVANTAGE REAL ESTATE - New
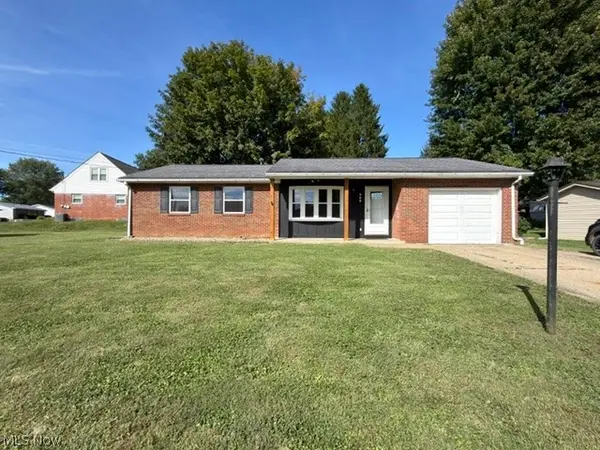 $299,900Active3 beds 1 baths1,128 sq. ft.
308 Snearly Drive, Marietta, OH 45750
MLS# 5243154Listed by: LEONARD AND NEWLAND REAL ESTATE SERVICES - New
 $292,900Active3 beds 2 baths1,644 sq. ft.
112 Berry Lane, Marietta, OH 45750
MLS# 5243627Listed by: BERKSHIRE HATHAWAY HOMESERVICES PROFESSIONAL REALTY  $69,900Pending3 beds 1 baths1,092 sq. ft.
105 Laramie Road, Marietta, OH 45750
MLS# 5241054Listed by: LPT REALTY- New
 Active2 beds 1 baths
940 Lancaster Street, Marietta, OH 45750
MLS# 5243908Listed by: CAROL GOFF & ASSOCIATES 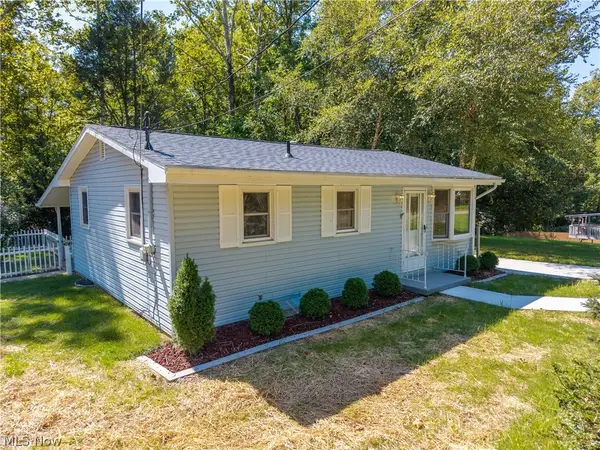 $187,700Pending2 beds 1 baths768 sq. ft.
1038 Hadley Lane, Marietta, OH 45750
MLS# 5243698Listed by: SIMPLIFY REAL ESTATE SALES AND MANAGEMENT- New
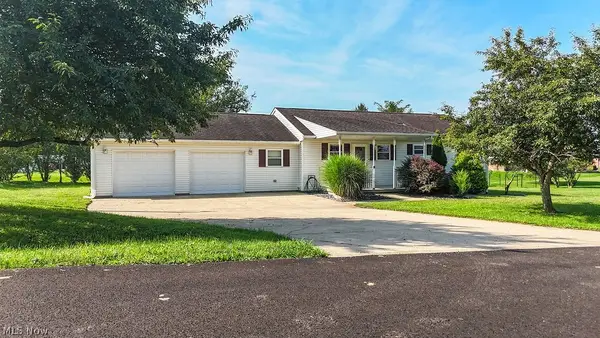
 $274,900Active2 beds 2 baths1,120 sq. ft.
103 Creston Lane, Marietta, OH 45750
MLS# 5243525Listed by: CENTURY 21 FULL SERVICE, LLC. 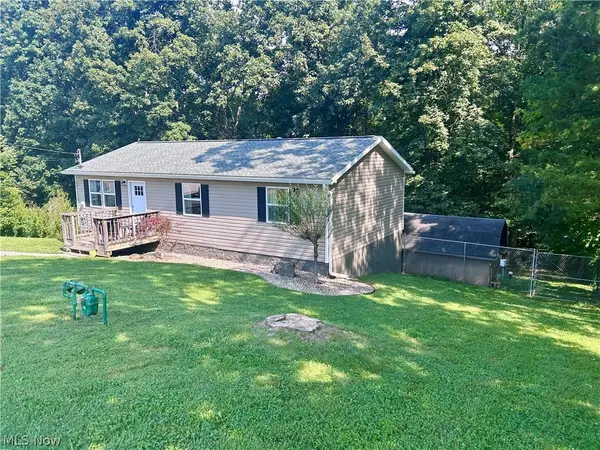 $215,000Active2 beds 1 baths1,092 sq. ft.
470 Rummer Road, Marietta, OH 45750
MLS# 5242802Listed by: ADVANTAGE REAL ESTATE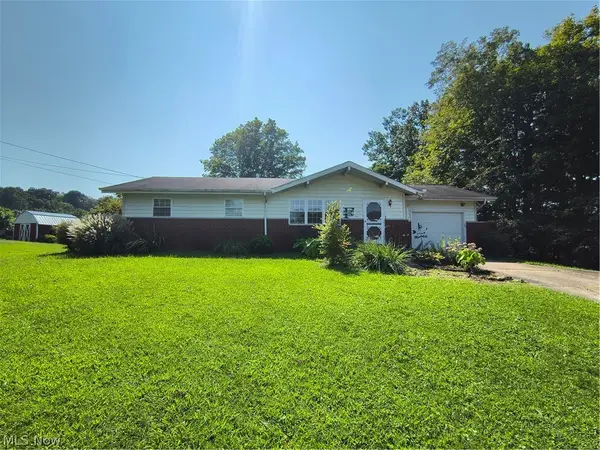 $205,900Pending3 beds 1 baths1,196 sq. ft.
1380 Mount Tom Road, Marietta, OH 45750
MLS# 5242759Listed by: LEONARD AND NEWLAND REAL ESTATE SERVICES


Protect your home and budget from life's surprises with an Assurant Home Warranty, backed by a partner that supports you through every step of homeownership. Explore Plans.
©2026 Century 21 Real Estate LLC. All rights reserved. CENTURY 21®, the CENTURY 21 Logo and C21® are service marks owned by Century 21 Real Estate LLC. Century 21 Real Estate LLC fully supports the principles of the Fair Housing Act and the Equal Opportunity Act. Each office is independently owned and operated. Listing information is deemed reliable but not guaranteed accurate.