
3416 Surrey Lane, Mason, OH 45040
Local realty services provided by:CENTURY 21 DeAnna Realty
3416 Surrey Lane,Mason, OH 45040
$739,000
- 4 Beds
- 4 Baths
- 3,074 sq. ft.
- Single family
- Active
Listed by: joseph weiner
Office: coldwell banker realty513-321-9944
MLS#:1897248
Source:OH_CINCY
Price summary
- Price:$739,000
- Price per sq. ft.:$240.4
About this home
Beautiful move in ready home in the Trailside Acres neighborhood of Mason!Built on a half-acre lot, this home was originally a custom build by premium home builder Hueber Homes. You'll notice the high-quality materials like the finished wood floors, the oak cabinets, granite countertops, and the energy efficient casement windows. Some of the best features of this home include: 1st floor primary suite with a newly renovated bathroom. A backyard perfect for entertaining with a fenced inground pool (new liner), and a new composite deck. A spacious finished basement which includes a separate room which could serve as a perfect home office, workout room, or a spare bedroom. Additionally this home has been well maintained and cared for. Newer AC, Furnace, & roof. A rare combination of quality, space, and an unbeatable Mason location!
Contact an agent
Home facts
- Year built:1994
- Subdivision & Development:Trailside Acres 3
- Listing ID #:1897248
- Added:10 day(s) ago
- Updated:October 25, 2026 at 02:32 PM
Rooms and interior
- Bedrooms:4
- Total bathrooms:4
- Full bathrooms:3
- Half bathrooms:1
- Rooms Total:12
- Dining Description:Wood Floor
- Kitchen Description:Counter Bar, Dishwasher, Eat-In, Electric Cooktop, Garbage Disposal, Marble/Granite/Slate, Microwave, Pantry, Planning Desk, Refrigerator, Walkout, Wood Cabinets, Wood Floor
- Bedroom Description:Bath Adjoins, Walk-in Closet, Wood Floor
- Basement Description:Full
- Living area:3,074 sq. ft.
Heating and cooling
- Cooling:Ceiling Fans, Central Air
- Heating:Forced Air, Gas
Structure and exterior
- Roof:Shingle
- Year built:1994
- Building area:3,074 sq. ft.
- Lot area:0.46 Acres
- Lot Features:Cul-De-Sac, Level
- Architectural Style:Traditional
- Construction Materials:Wood Siding
- Exterior Features:Deck
- Foundation Description:Poured
- Levels:2 Story
Utilities
- Water:Public
- Sewer:Public Sewer
Finances and disclosures
- Price:$739,000
- Price per sq. ft.:$240.4
Features and amenities
- Appliances:Dishwasher, Electric Cooktop, Garbage Disposal, Microwave, Refrigerator
- Amenities:Cathedral Ceiling, Natural Woodwork, Vaulted Ceiling
- Pool features:Diving Board, In-Ground, Vinyl
Parking
- Parking description:Concrete, Driveway
- Garage:Yes
- Garage spaces:2
 Information deemed reliable but not guaranteed. The data relating to real estate for sale on this web site comes in part from the Broker Reciprocity program of the Multiple Listing Service of Greater Cincinnati. Real estate listings held by brokerage firms other than CENTURY 21 DeAnna Realty are marked with the Broker Reciprocity™ logo (the small house as shown to the left) and detailed information about them includes the name of the listing brokers. 2026, MLS of Greater Cincinnati, Inc. All rights reserved.
New listings near 3416 Surrey Lane
- New
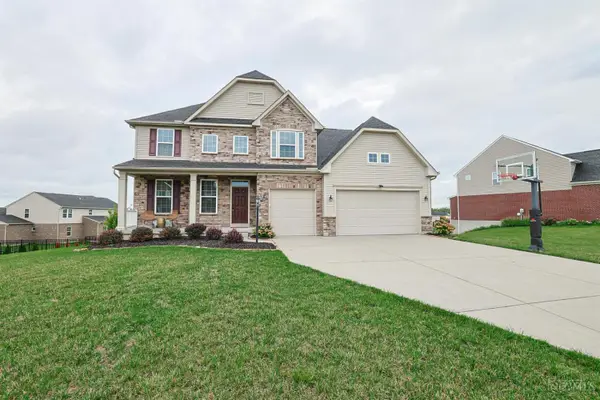 $649,995Active4 beds 4 baths4,573 sq. ft.
2706 Hartfield Lane, Mason, OH 45040
MLS# 1898298Listed by: SIBCY CLINE, INC. - New
 $299,900Active2 beds 2 baths1,343 sq. ft.
6238 Lake Springs Drive, Mason, OH 45040
MLS# 1898309Listed by: NAVX REALTY, LLC  $250,000Pending2 beds 2 baths1,126 sq. ft.
4671 Court Yard Drive, Mason, OH 45040
MLS# 1898203Listed by: KELLER WILLIAMS ADVISORS- New
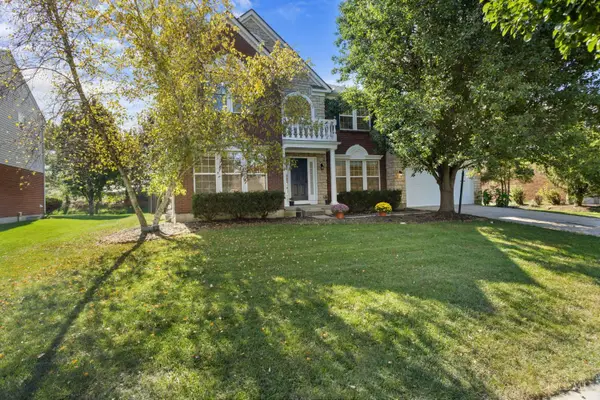 $839,000Active5 beds 4 baths3,734 sq. ft.
6625 Rosemont Lane, Mason, OH 45040
MLS# 1898058Listed by: TEAM RESULTS REALTY - New
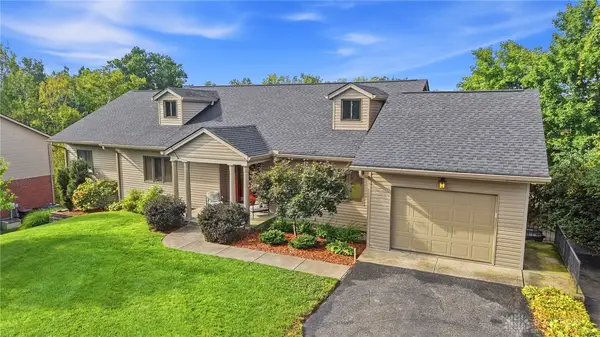 $625,000Active4 beds 3 baths2,886 sq. ft.
4007 Top Flite Lane, Mason, OH 45040
MLS# 971633Listed by: COLDWELL BANKER REALTY - New
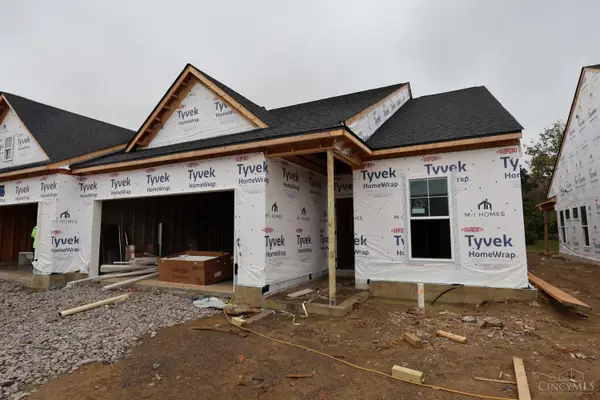 $536,262Active2 beds 2 baths1,626 sq. ft.
5349 Warhol Drive #030, Mason, OH 45040
MLS# 1897885Listed by: NEW ADVANTAGE, LTD - New
 $553,145Active3 beds 4 baths2,016 sq. ft.
6238 Nicholas Way #53, Mason, OH 45040
MLS# 1897891Listed by: NEW ADVANTAGE, LTD - New
 $519,182Active2 beds 2 baths1,476 sq. ft.
5357 Warhol Drive #032, Mason, OH 45040
MLS# 1897893Listed by: NEW ADVANTAGE, LTD - New
 $538,545Active3 beds 4 baths2,016 sq. ft.
6242 Nicholas Way #54, Mason, OH 45040
MLS# 1897897Listed by: NEW ADVANTAGE, LTD - New
 $580,680Active2 beds 3 baths2,238 sq. ft.
5333 Warhol Drive #026, Mason, OH 45040
MLS# 1897842Listed by: NEW ADVANTAGE, LTD


Protect your home and budget from life's surprises with an Assurant Home Warranty, backed by a partner that supports you through every step of homeownership. Explore Plans.
©2026 Century 21 Real Estate LLC. All rights reserved. CENTURY 21®, the CENTURY 21 Logo and C21® are service marks owned by Century 21 Real Estate LLC. Century 21 Real Estate LLC fully supports the principles of the Fair Housing Act and the Equal Opportunity Act. Each office is independently owned and operated. Listing information is deemed reliable but not guaranteed accurate.